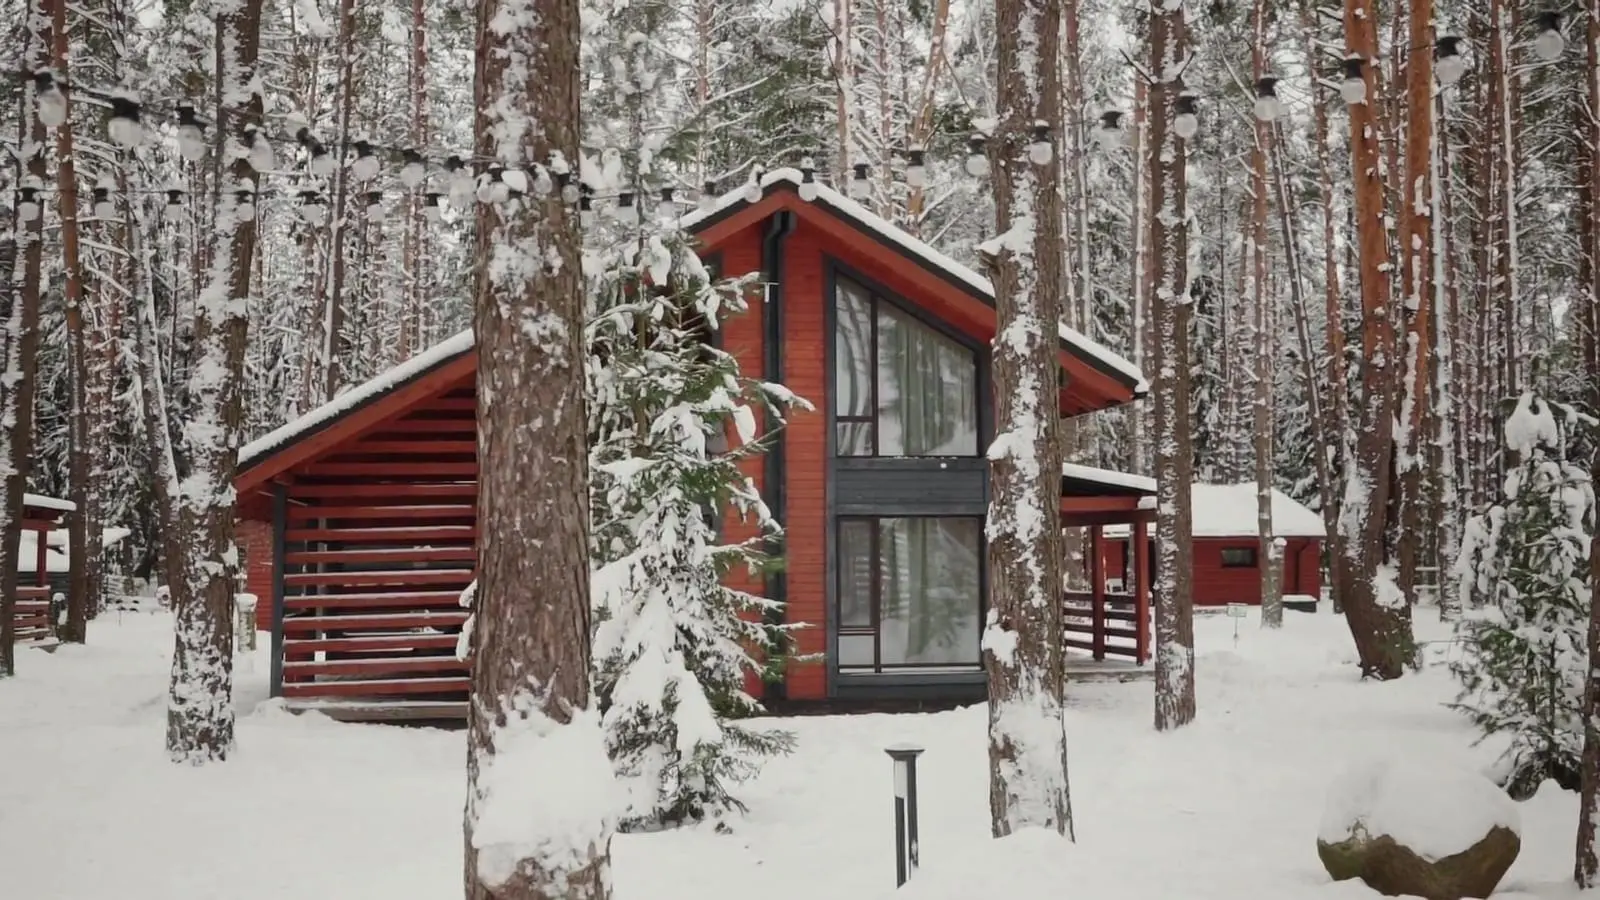
Modular living.
Built different.
Terapod Living designs and delivers architectural modular buildings, made off site, placed on your land, ready to live, host or work in.
Step inside
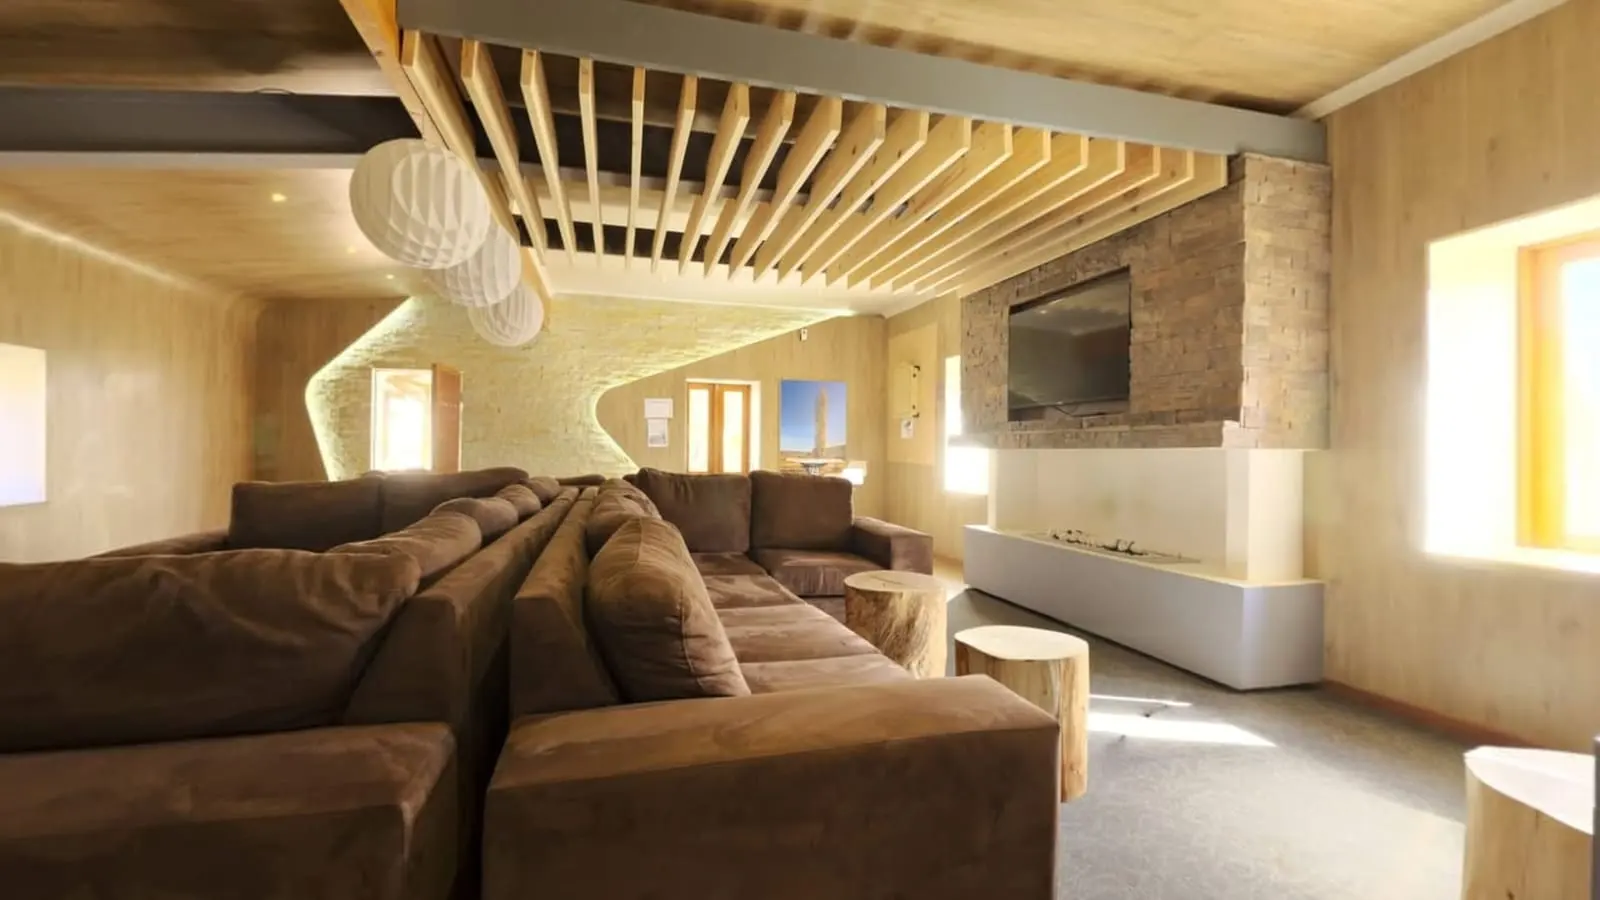
Light, warmth and
room to breathe.
Triple glazed Low E glass, climate control and considered finishes, designed to feel like home from the first night.
The idea
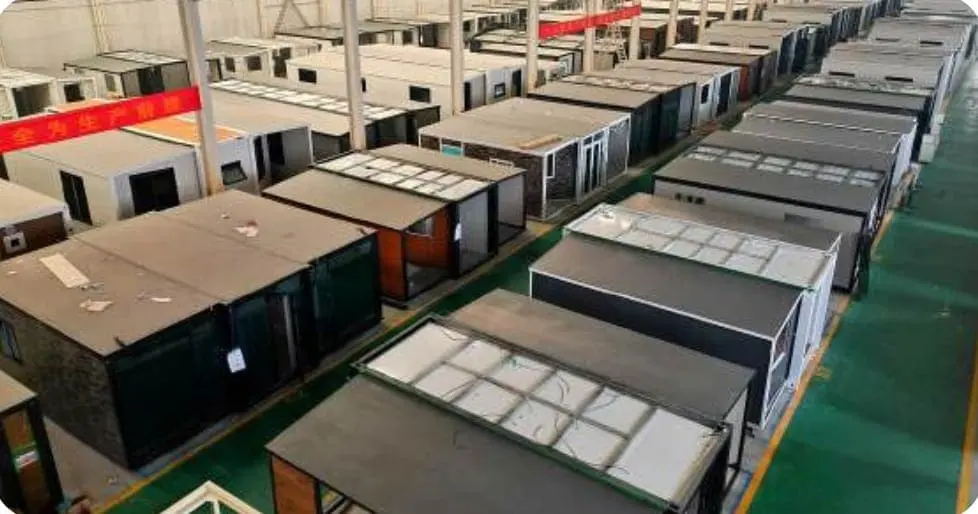
Built in a factory. Finished like architecture.
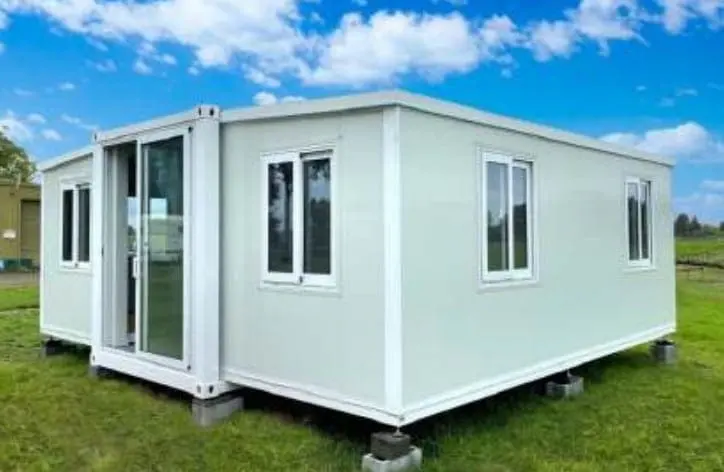
Modern factories bring consistent quality and less time on site. K and S capsules are typically installed within one to two days on engineered, reversible foundations, and expandable houses unfold on site in hours.
- 1 to 2 days
- Typical installation K and S capsules on reversible foundations.
- Off site
- Controlled manufacturing Consistent quality and less time on site.
- Within hours
- Expandable deployment Folded houses unfold into living space on site.
Featured models
Four ways to begin
From a 28m² capsule to a 40m² expandable home. Every model has published specifications.
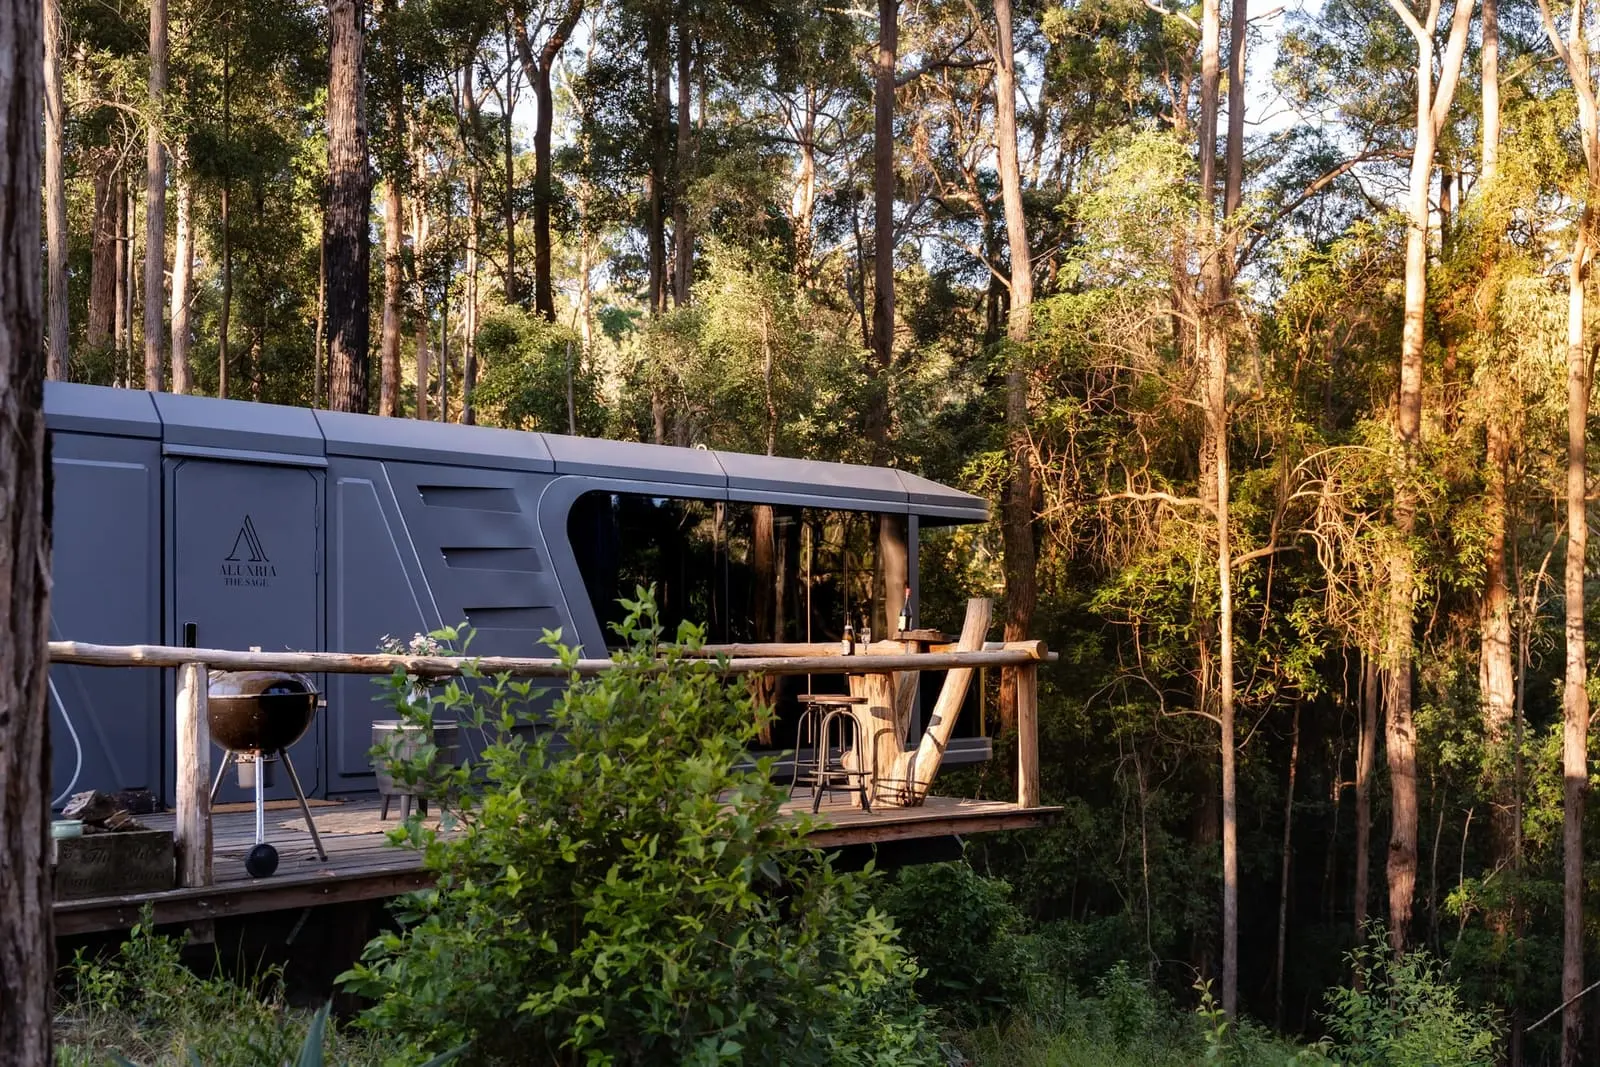
K70 Sage
Premium resort and eco retreat accommodation, designed for elevated guest experiences.
- Size
- 38m²
- Users
- 2 to 8 guests
- L × W × H
- 11.5m × 3.3m × 3.3m
From $148,880
View model: K70 Sage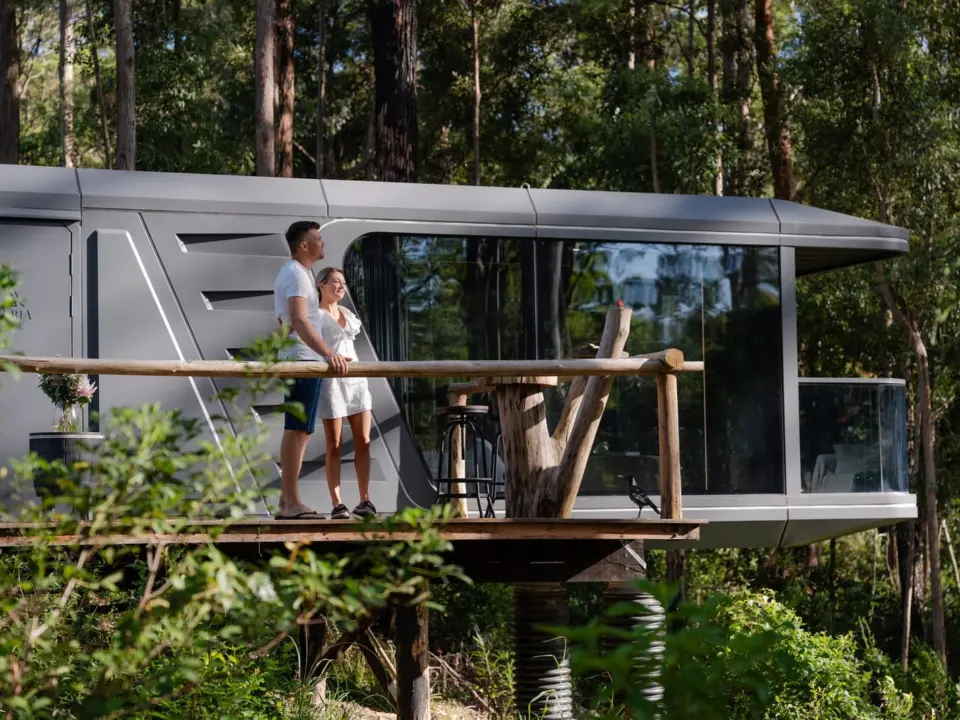
K50 Shag’n’Shack
Compact luxury accommodation, ideal for staged resort expansion and regional tourism sites.
- Size
- 28m²
- Users
- 2 to 6 guests
- L × W × H
- 8.5m × 3.3m × 3.3m
From $122,993
View model: K50 Shag’n’Shack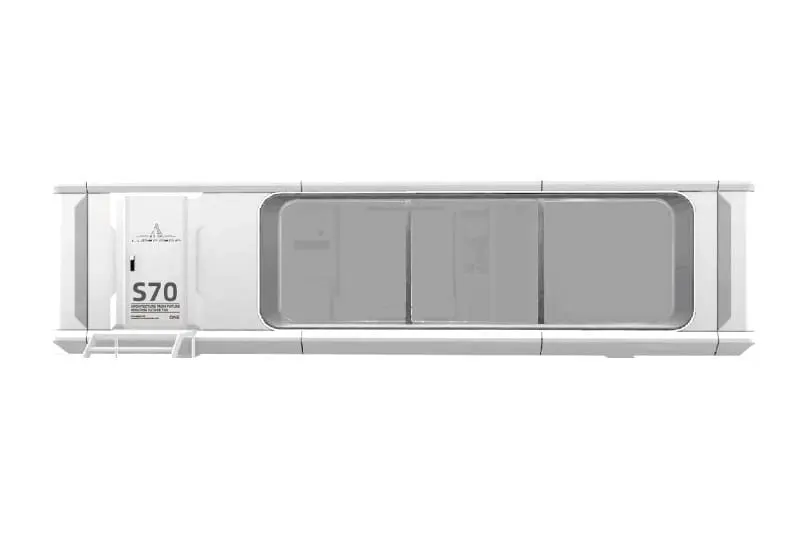
S70 Backyard Beauty
Spacious luxury accommodation suited to retreats, wellness operators and tourism developments.
- Size
- 38.7m²
- Users
- 2 to 8 guests
- L × W × H
- 11.4m × 3.4m × 3.3m
From $137,585
View model: S70 Backyard Beauty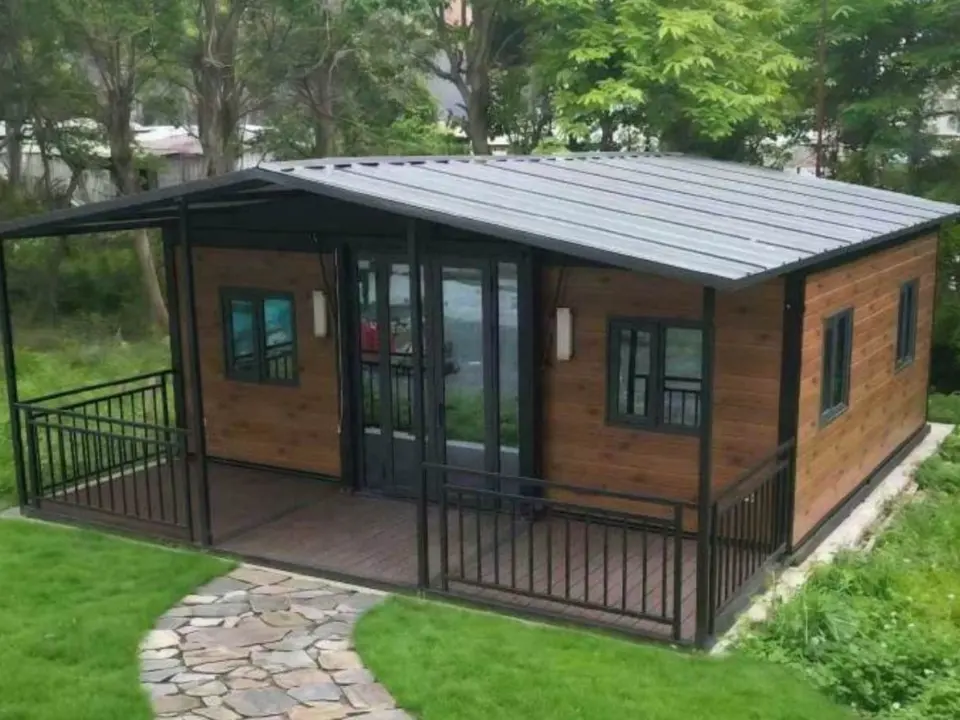
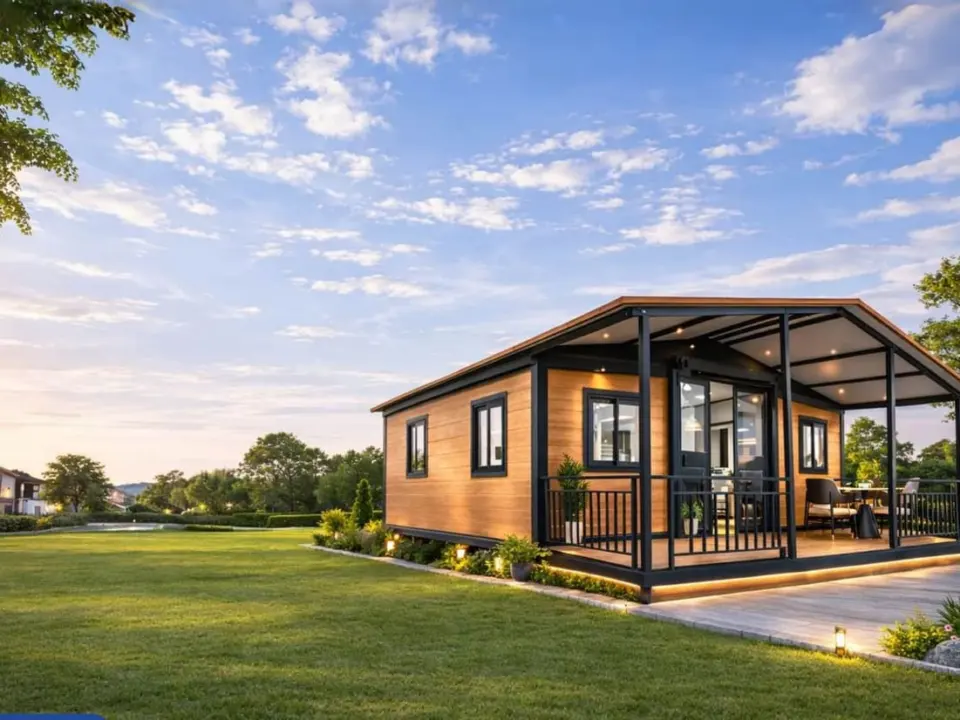
F20 Expandable House (2.4m Ceiling)
A 20ft expandable home with a 2.4m interior ceiling, unfolding to 40.12m².
- Size
- 40.12m²
- L × W × H
- 5.9m × 6.8m × 2.56m
From $49,500
View model: F20 Expandable House (2.4m Ceiling)Indicative pricing. Final pricing is subject to site assessment, configuration and optional additions.
Why modular
A different way to build
Solutions
One range, four kinds of project
-
Residential
Granny flats, backyard secondary dwellings and relocatable homes.
-
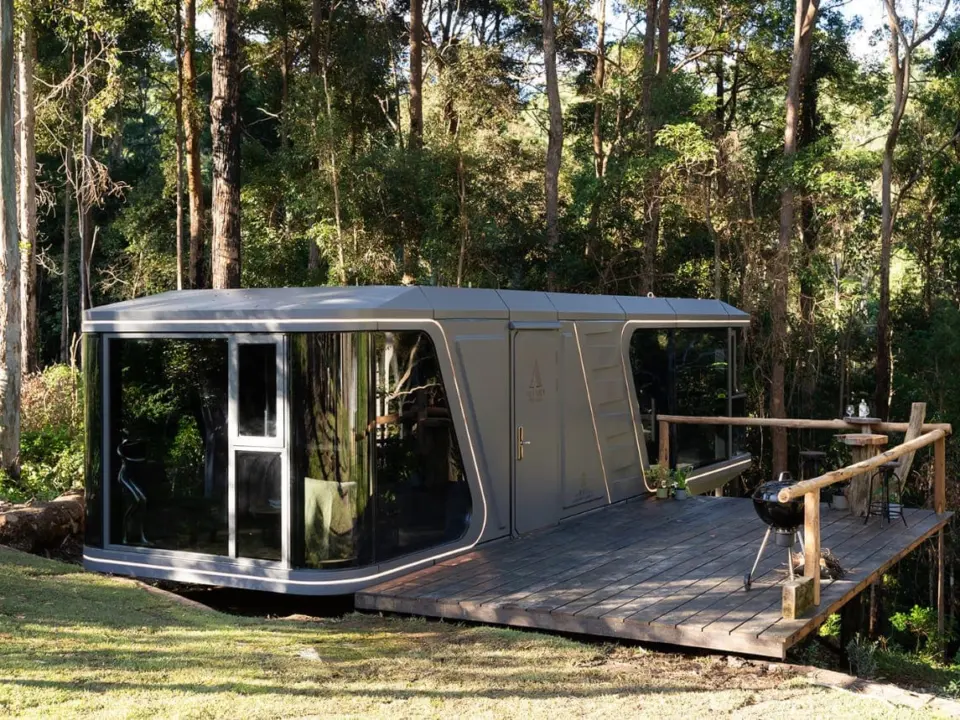
Hospitality
Resorts, eco retreats, camping units and guest accommodation.
-
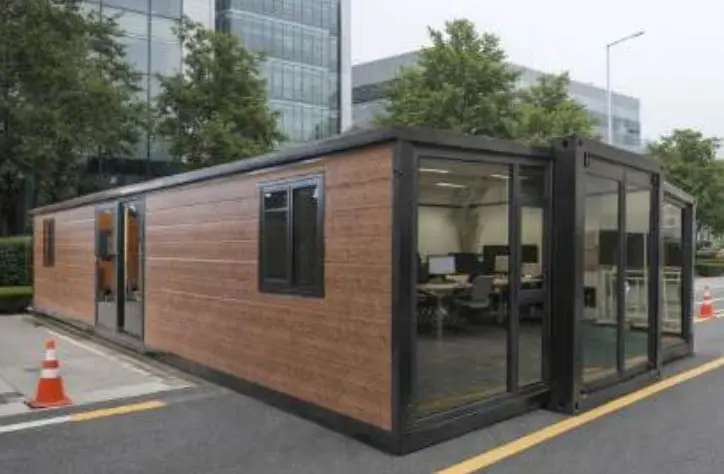
Commercial
Fast, cost effective workspace and commercial buildings.
-
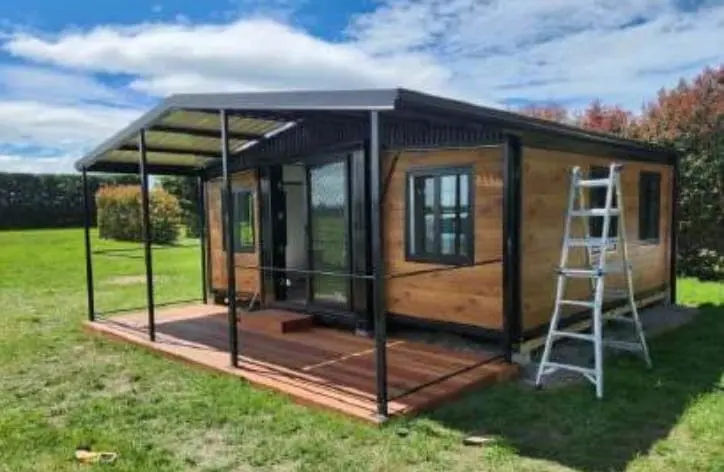
Workforce
Scalable, durable accommodation for project teams.
Visualiser
See it on your site before you commit.
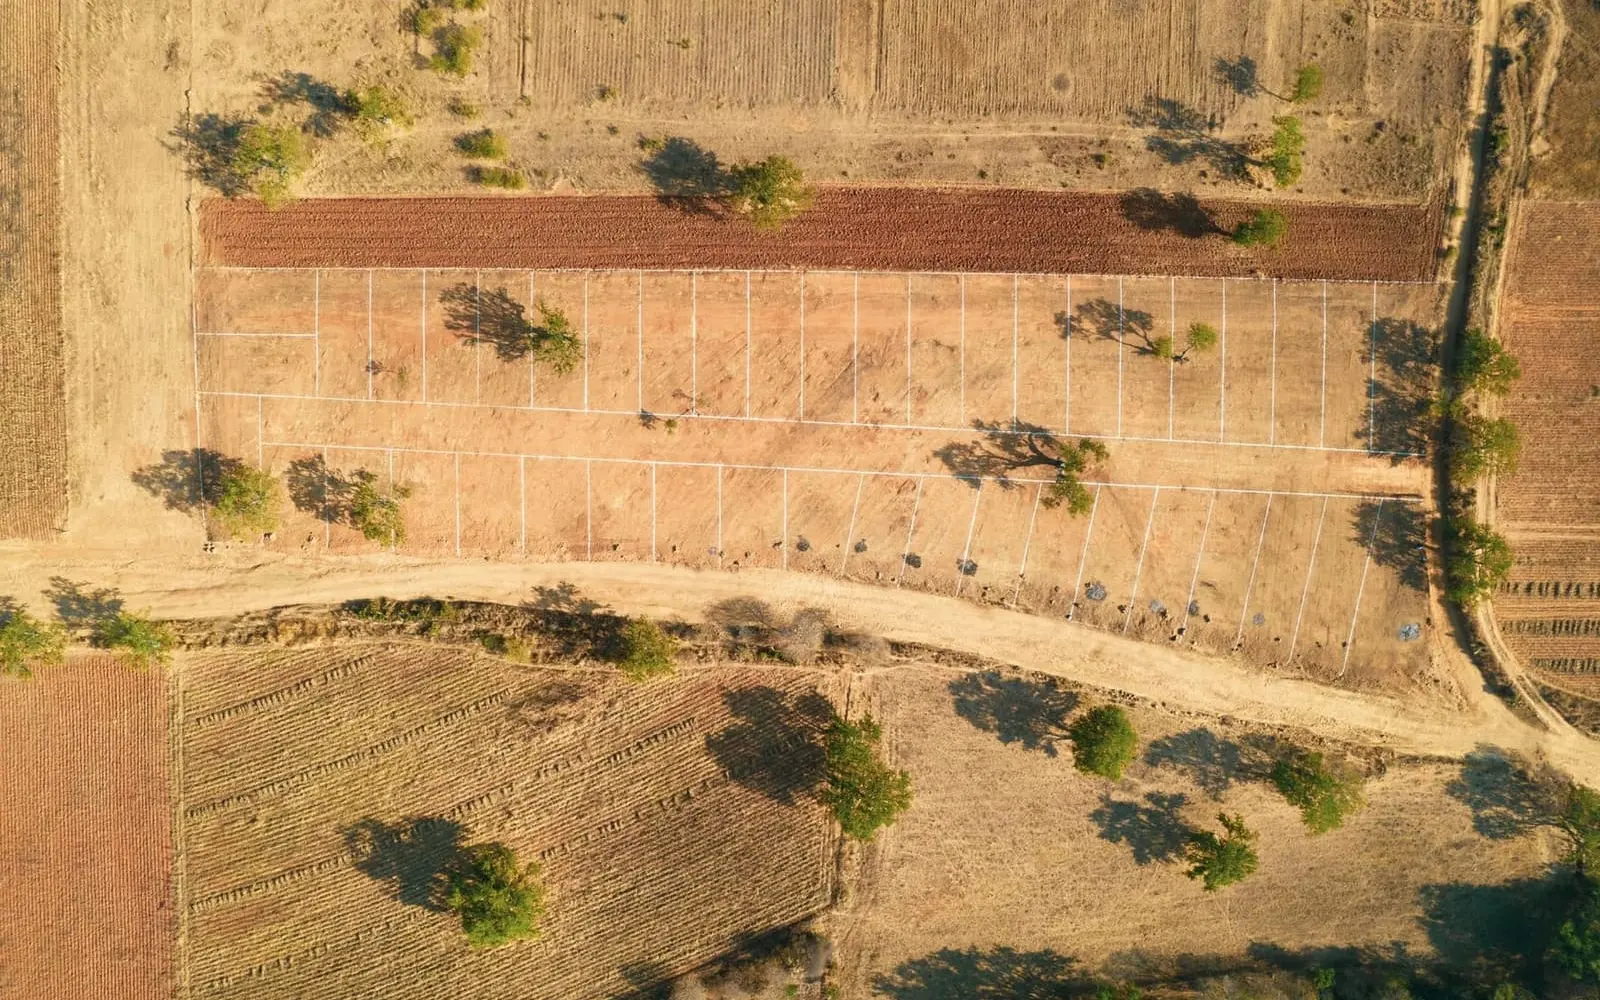
Place any model on a satellite view of your property or a photo of your land, drawn to its real footprint.
- Enter your address or upload a photo
- Choose a model
- Drag and rotate it into position
Gallery
In detail
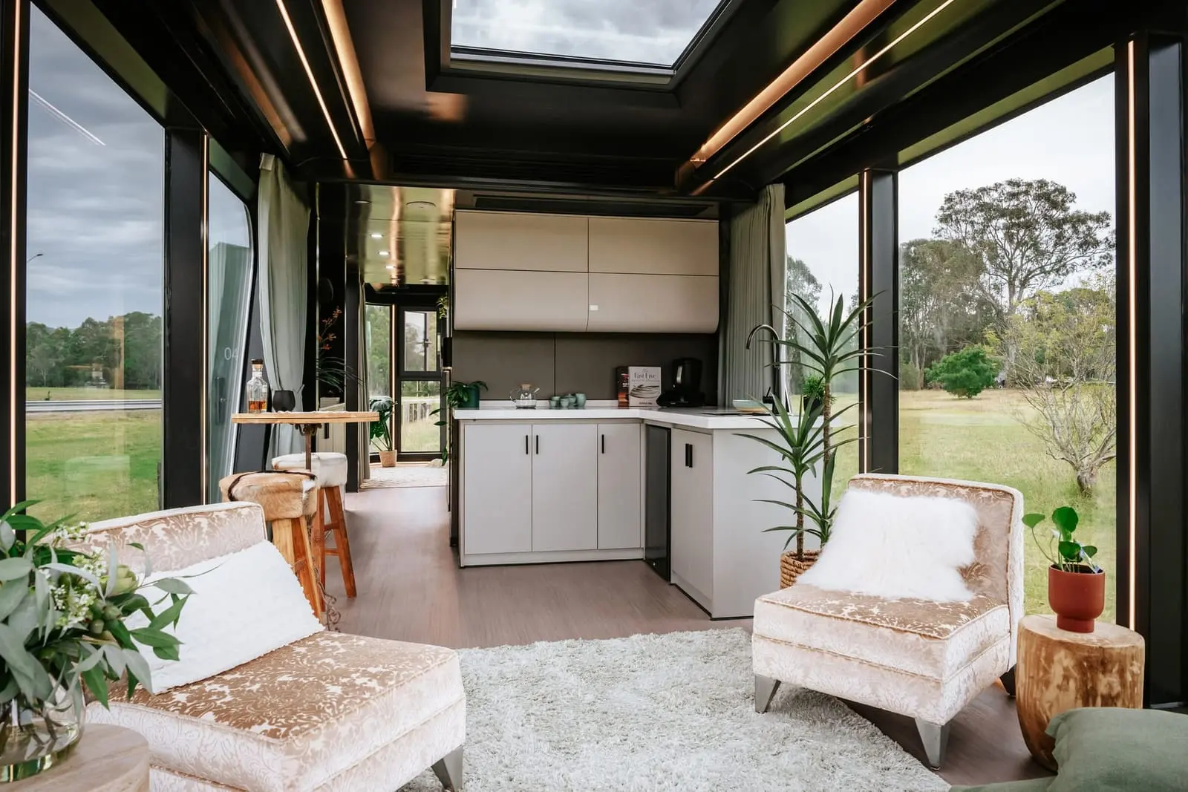
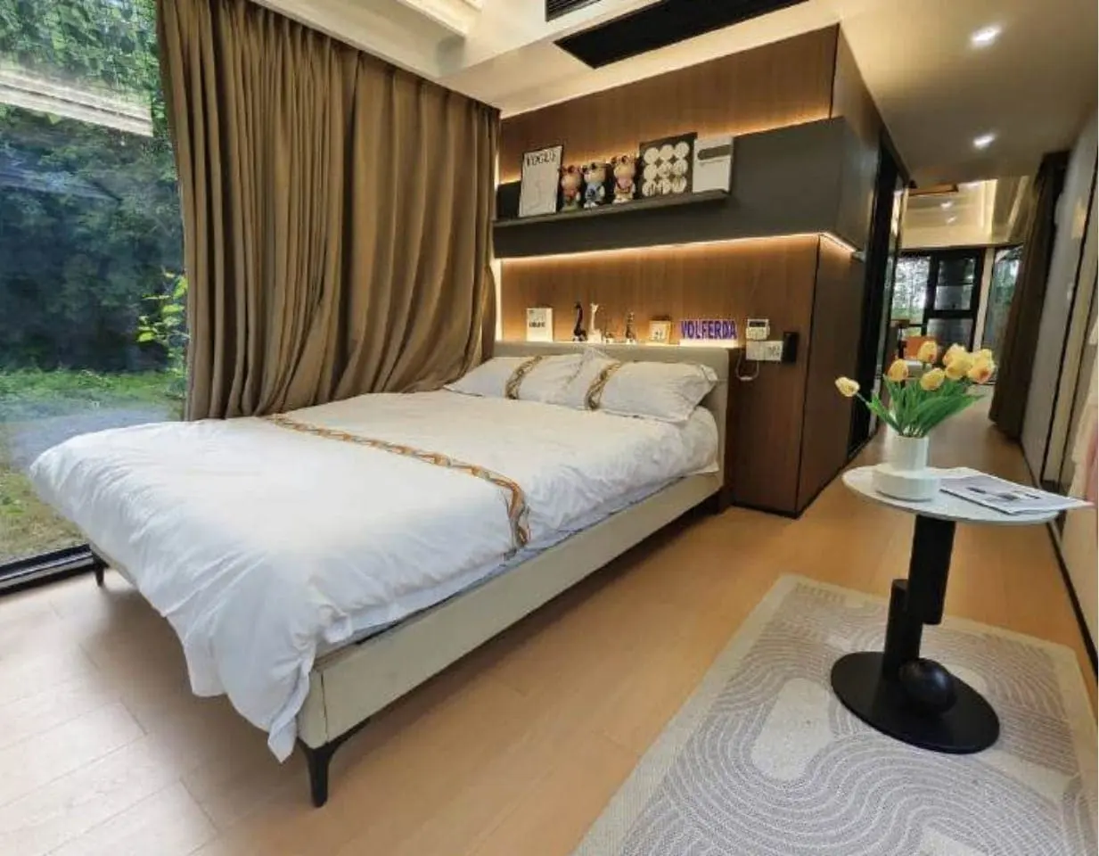
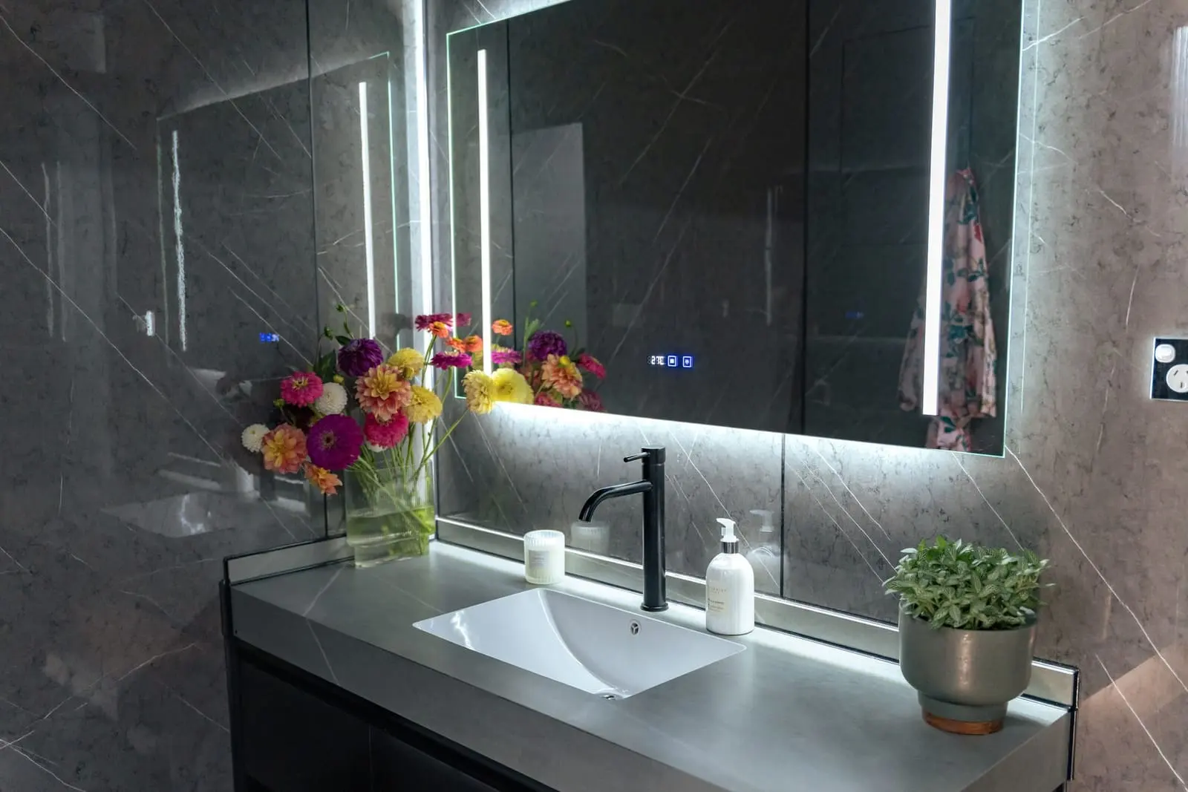
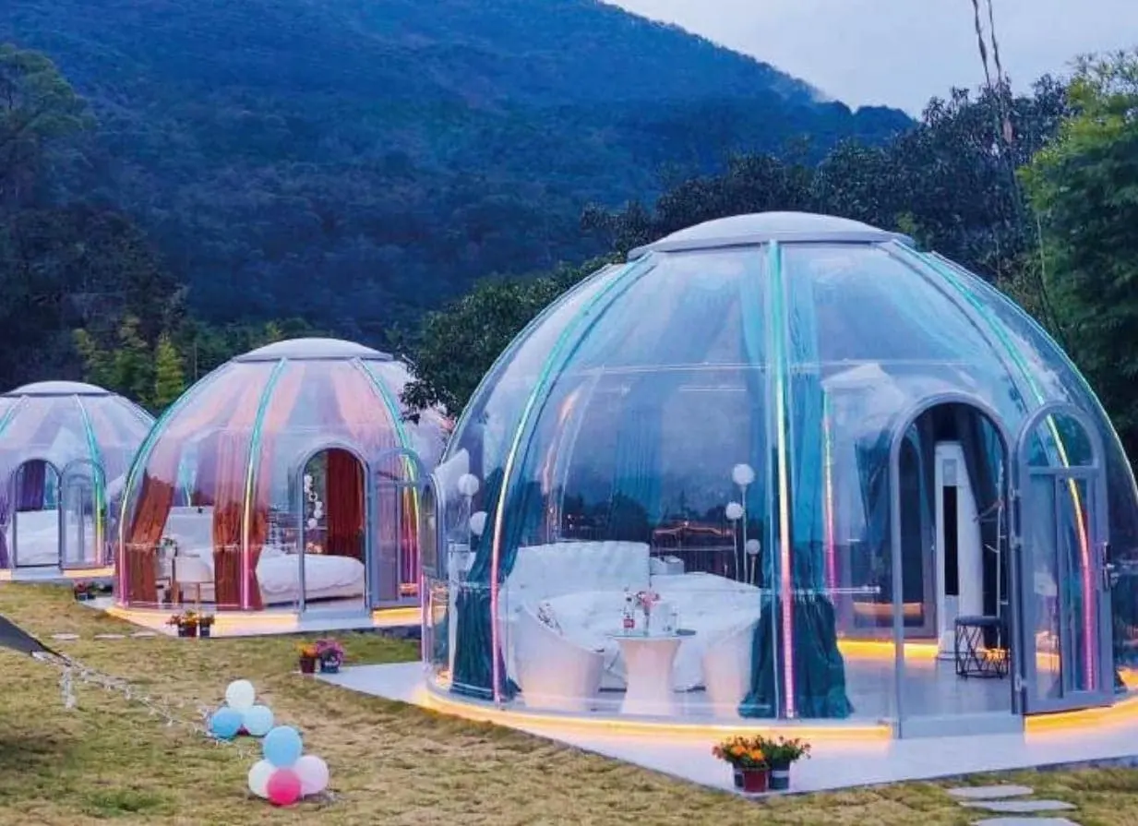
Standards
Built to recognised standards
The K and S capsule documentation references these Australian standards, and every range is manufactured in ISO 9001 certified facilities.
- ISO 9001 Certified quality management in manufacturing
- NCC Class 1a Building code compliance for the K and S capsules
- AS/NZS 3000 & 3001 Electrical wiring standards
- AS/NZS 3500 Plumbing and drainage standards
Your land. Your building. Let’s start.
Tell us about your site and what you want to build, and we will recommend a model and confirm pricing.