Expandable houses
Ships folded.
Unfolds into a home.
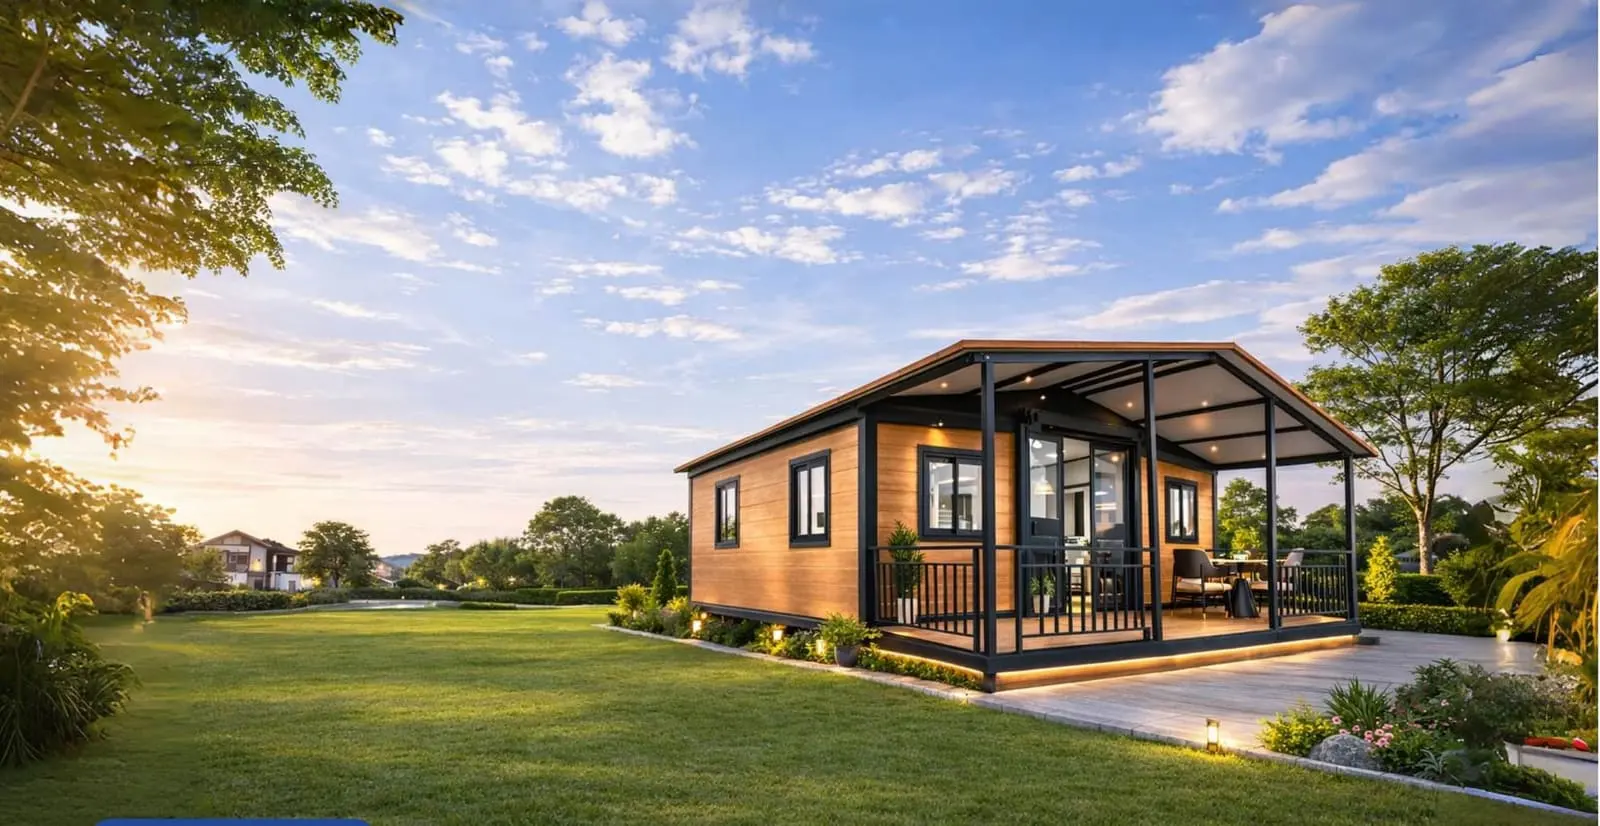
Foldable structures that fit directly into 40ft high cube shipping containers and deploy into spacious living space within hours, with layouts for private homes, rentals, offices and staff accommodation.
Find your expandable
Filter the range
Choose a size, a bedroom count or a feature, combine them to narrow the list.
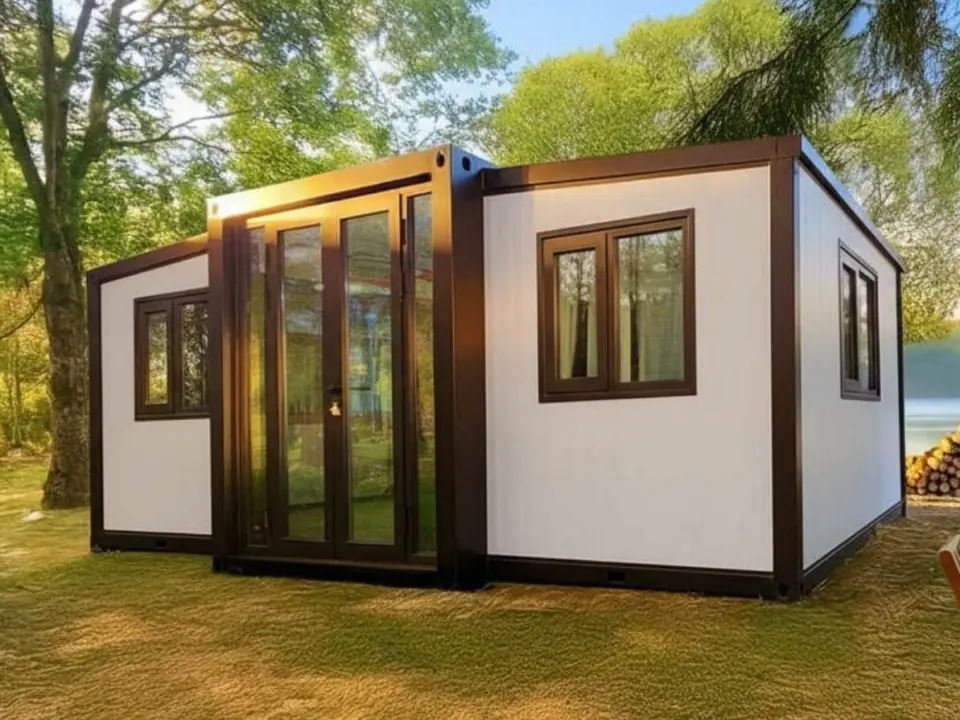
F10 Expandable House
An affordable 10ft expandable home of 18.59m², four fit in one 40ft high cube container.
- Size
- 18.59m²
- L × W × H
- 2.95m × 6.3m × 2.48m
From $28,500
View model: F10 Expandable House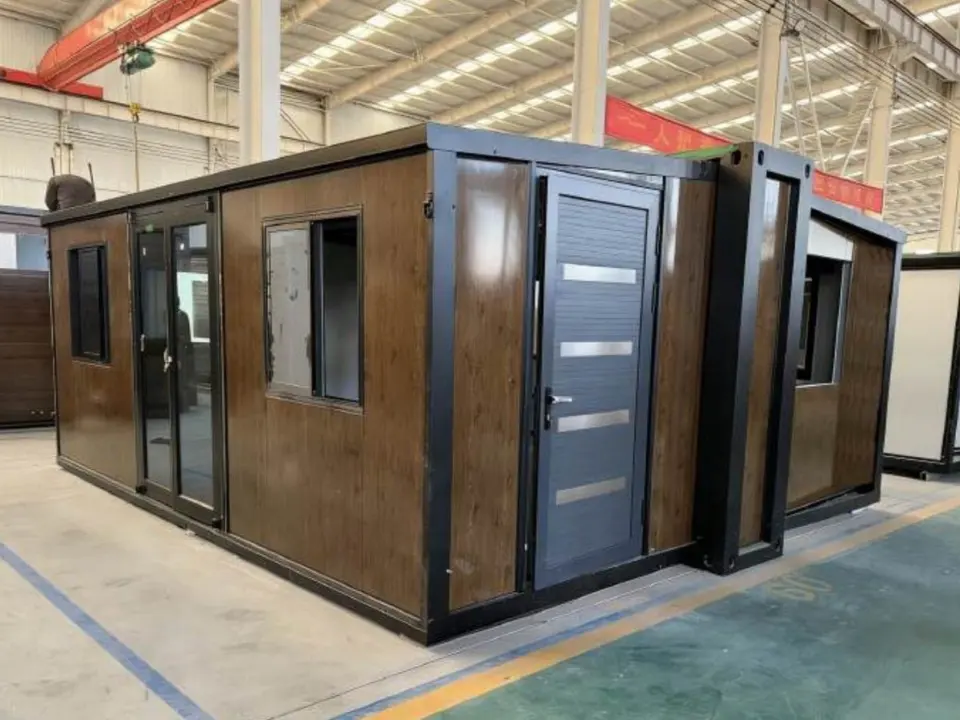
F20 Mini Expandable House
A 28.44m² expandable space without a bathroom, suited to offices or living space.
- Size
- 28.44m²
- L × W × H
- 5.9m × 4.82m × 2.48m
From $32,000
View model: F20 Mini Expandable House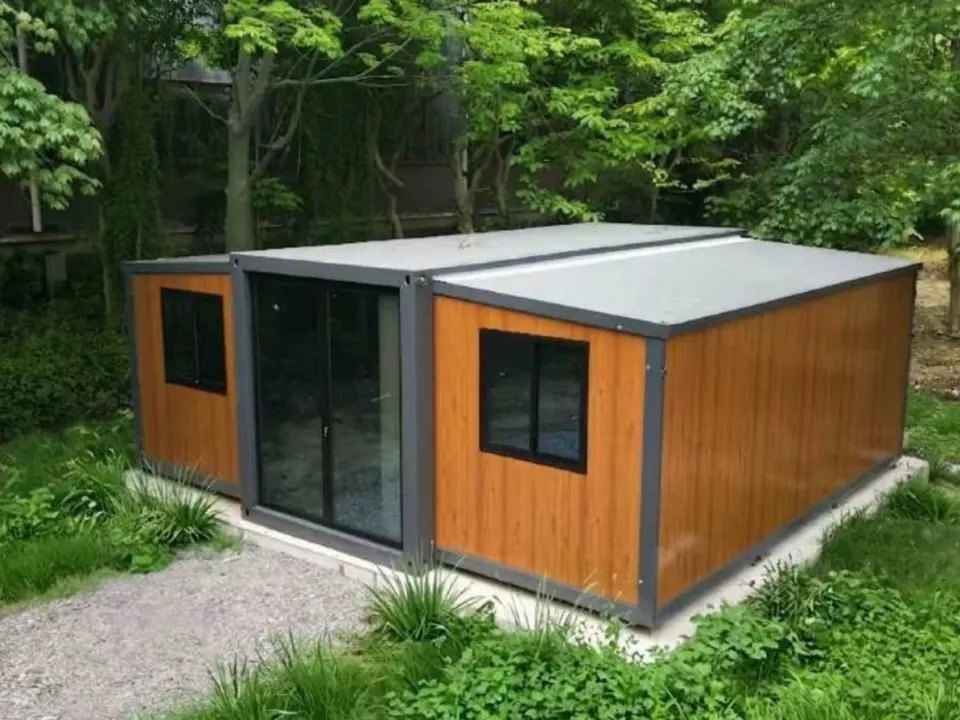
F20 Expandable House
The cost effective 20ft expandable: two bedrooms, a bathroom and living room in 37.17m².
- Size
- 37.17m²
- L × W × H
- 5.9m × 6.3m × 2.48m
From $38,500
View model: F20 Expandable House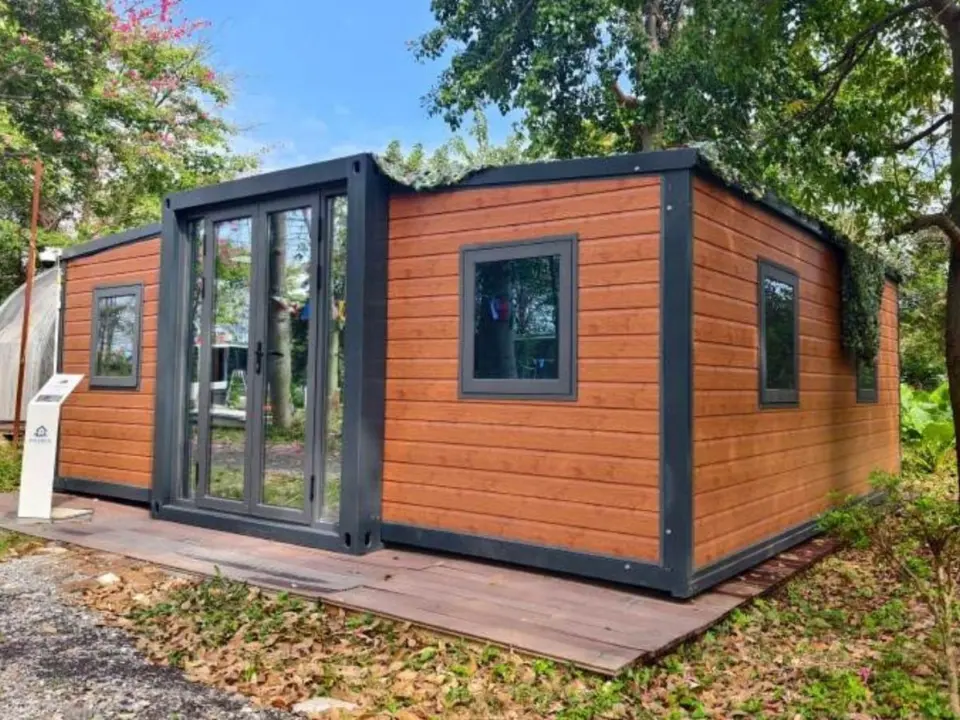
F20 PRO Expandable House
The standard 20ft expandable with upgraded walls, floors and windows, and enhanced insulation.
- Size
- 37.17m²
- L × W × H
- 5.9m × 6.3m × 2.48m
From $44,500
View model: F20 PRO Expandable House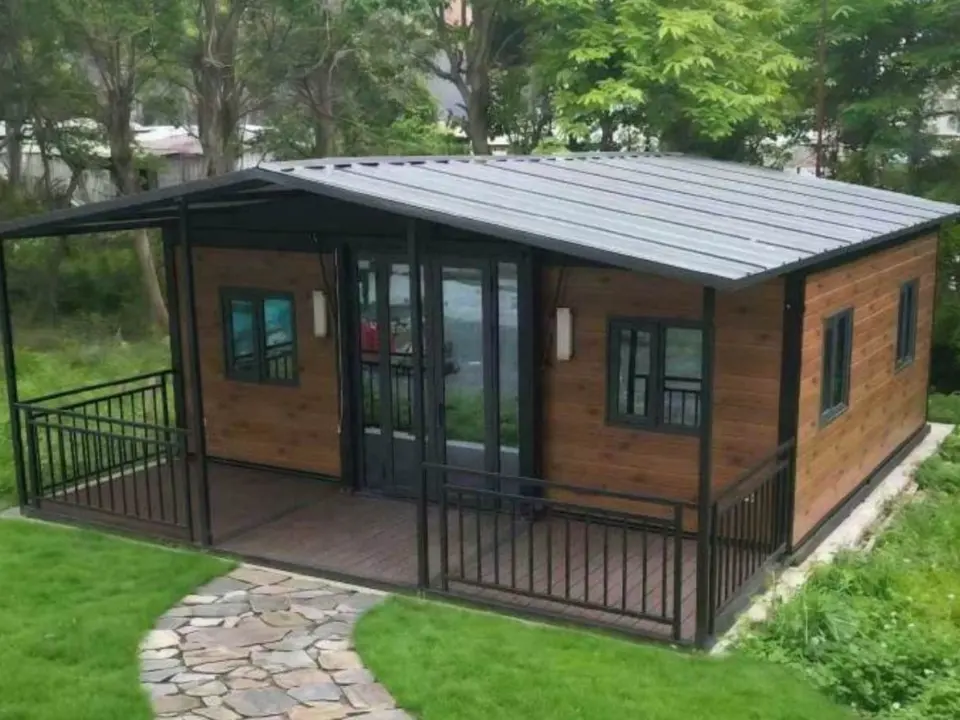
F20 Expandable House (2.4m Ceiling)
A 20ft expandable home with a 2.4m interior ceiling, unfolding to 40.12m².
- Size
- 40.12m²
- L × W × H
- 5.9m × 6.8m × 2.56m
From $49,500
View model: F20 Expandable House (2.4m Ceiling)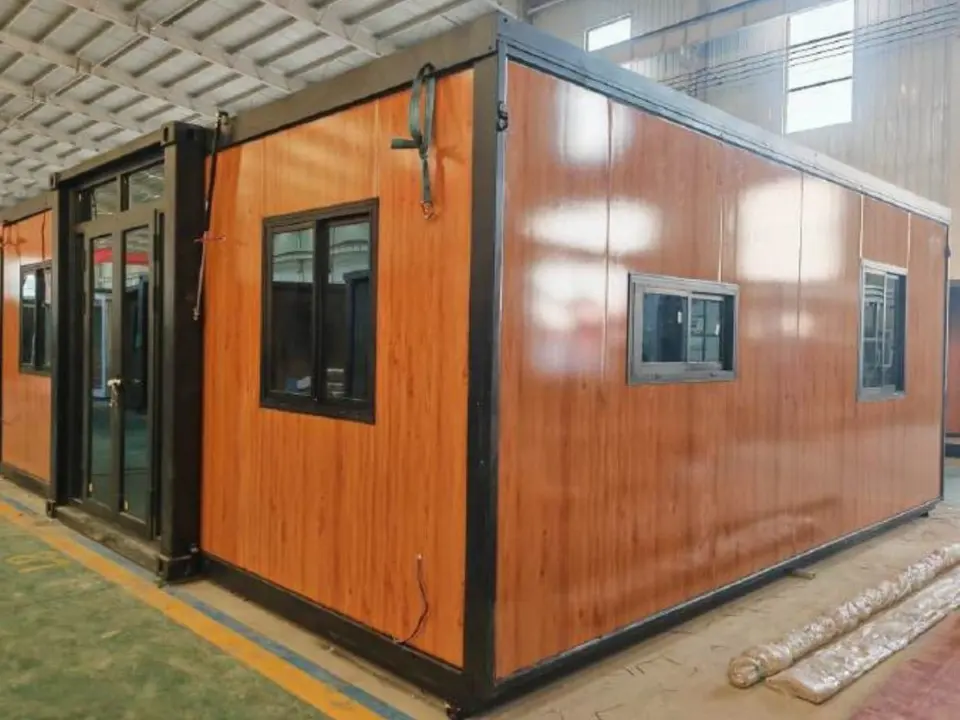
F20 Expandable House (Flat Roof)
The F20 with flat front and rear walls and a flat roof, for a more modern look.
- Size
- 37.17m²
- L × W × H
- 5.9m × 6.3m × 2.48m
From $46,500
View model: F20 Expandable House (Flat Roof)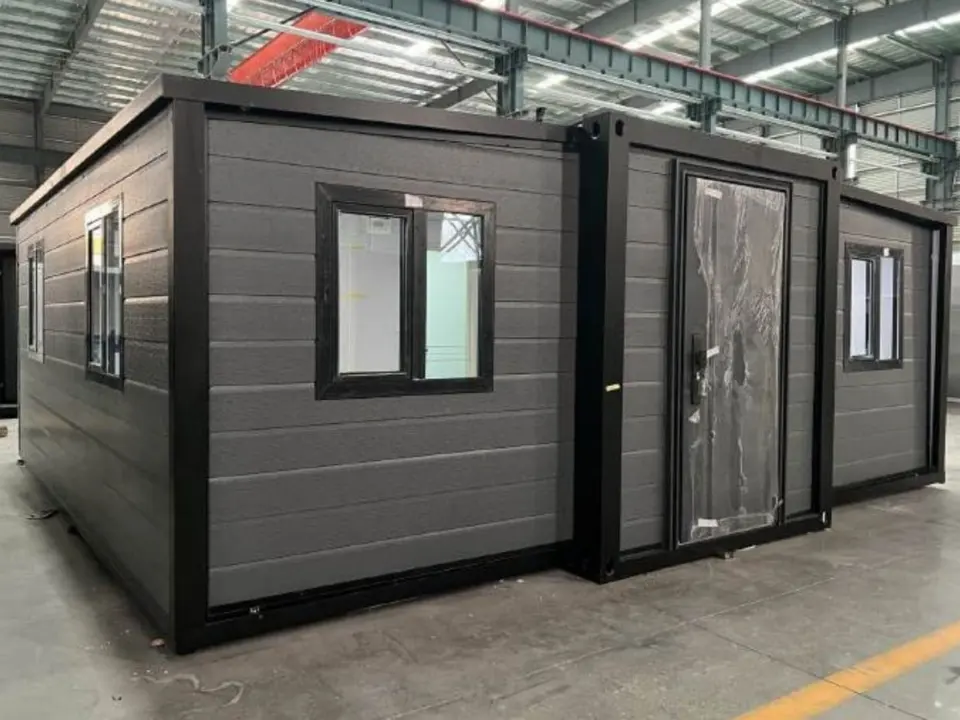
F20 Expandable House (2.8m Ceiling)
A 20ft expandable with a 2.8m interior ceiling, a height that meets standards in nearly all countries.
- Size
- 40.71m²
- L × W × H
- 5.9m × 6.9m × 3m
From $56,000
View model: F20 Expandable House (2.8m Ceiling)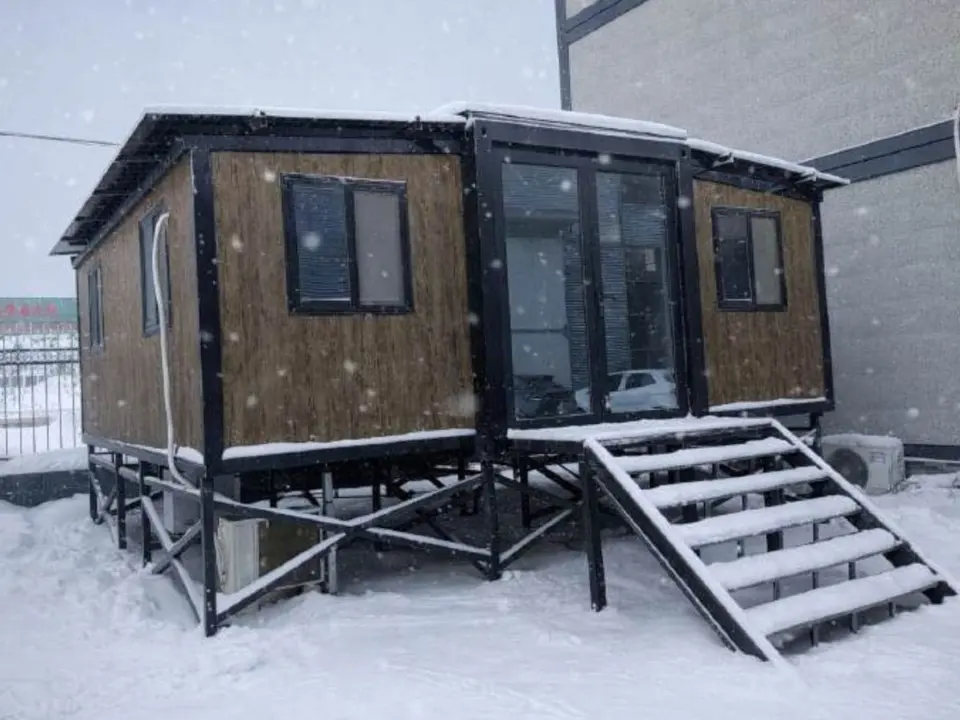
F20 Expandable House (100mm Wall Thickness)
The F20 with walls upgraded from 65mm to 100mm, for cold regions.
- Size
- 37.17m²
- L × W × H
- 5.9m × 6.3m × 2.48m
From $48,500
View model: F20 Expandable House (100mm Wall Thickness)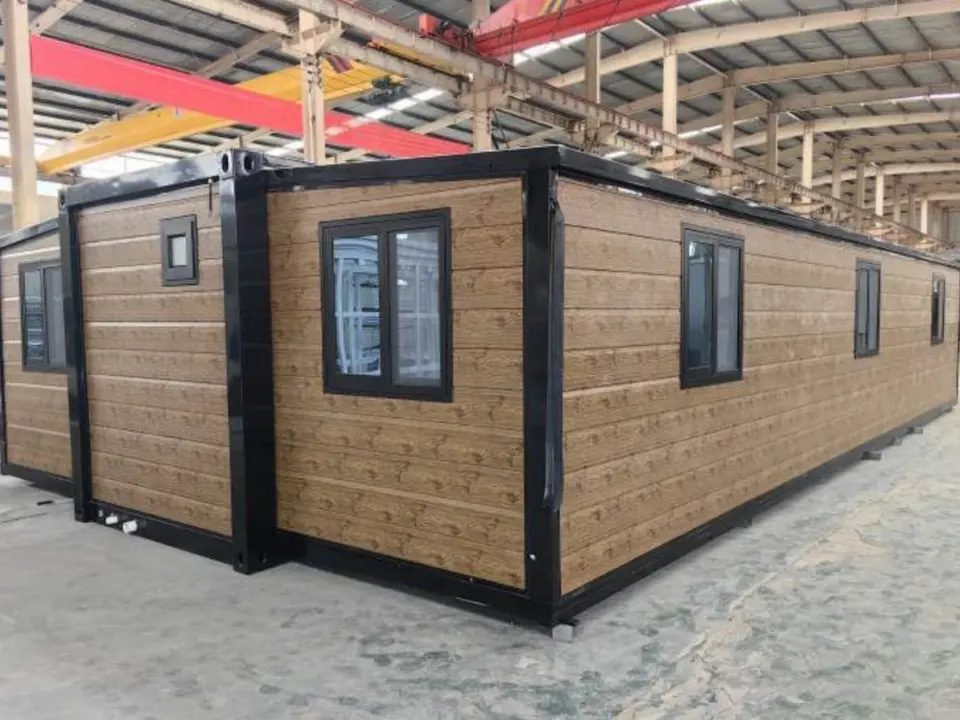
F30 PRO Expandable House
A 30ft expandable home of 56.7m², with layouts from one to six bedrooms.
- Size
- 56.7m²
- L × W × H
- 9m × 6.3m × 2.48m
From $62,000
View model: F30 PRO Expandable House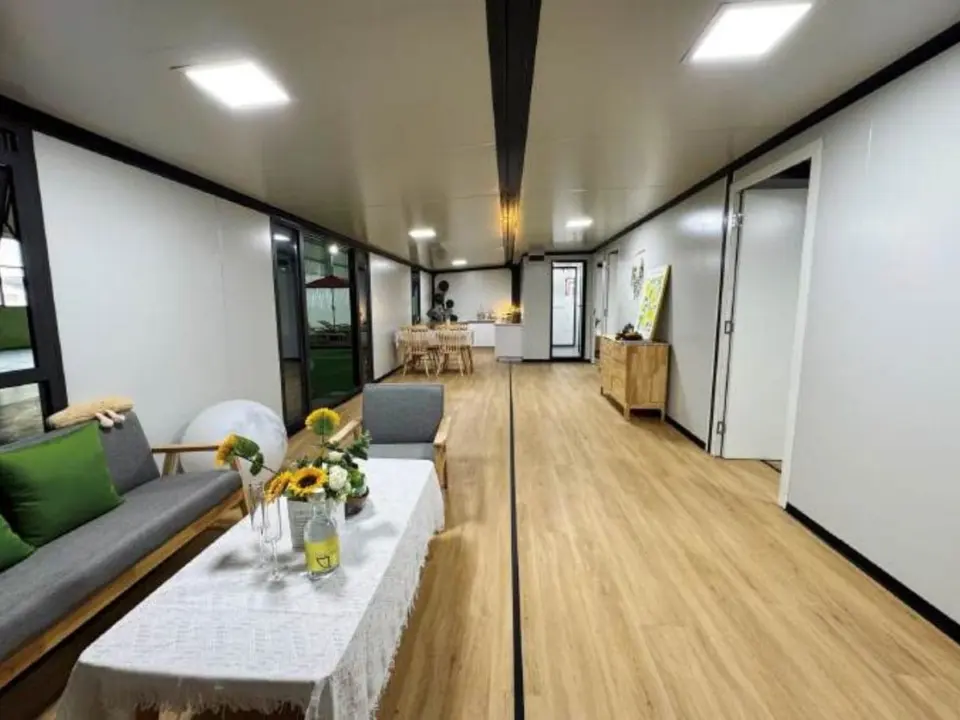
F40 PRO Expandable House
The largest expandable home: 74.34m², with layouts from two to six bedrooms.
- Size
- 74.34m²
- L × W × H
- 11.8m × 6.3m × 2.48m
From $76,000
View model: F40 PRO Expandable House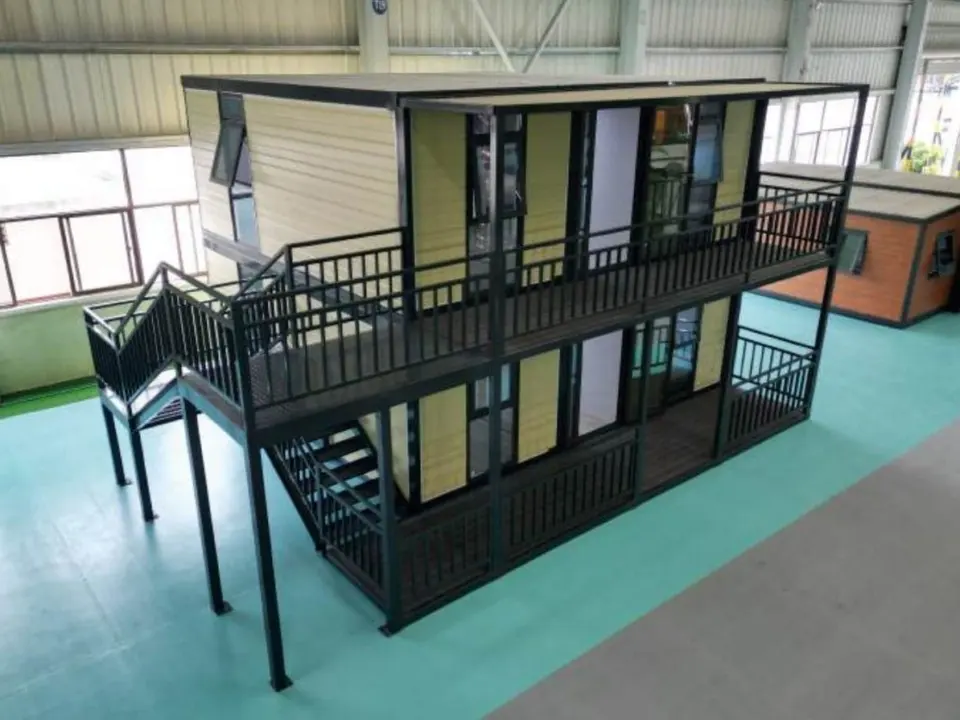
F20 Expandable House (2 Story)
A flat roofed two storey expandable house: two bedrooms, a bathroom and living room on each floor.
- Size
- 75.76m²
- L × W × H
- 5.9m × 6.42m × 4.96m
From $89,000
View model: F20 Expandable House (2 Story)No models match those filters yet.
Indicative pricing. Final pricing is subject to site assessment, configuration and optional additions.
Why expandable
Three problems, solved by folding.
Expandable homes overcome the three big challenges of prefabricated housing: limited space, high transport costs and complex assembly.
-
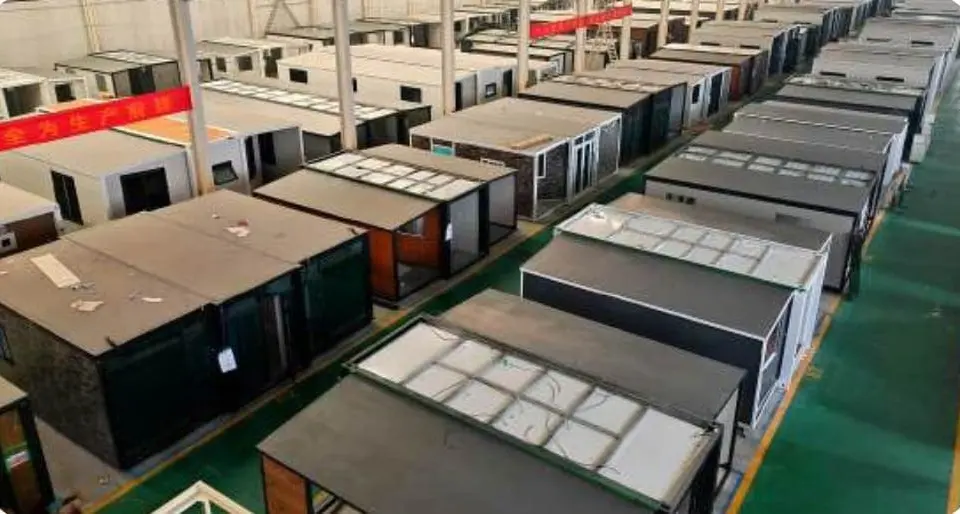
Strong factory manufacturing
Modern factories ensure good quality, stable production capacity and reliable lead times.
-
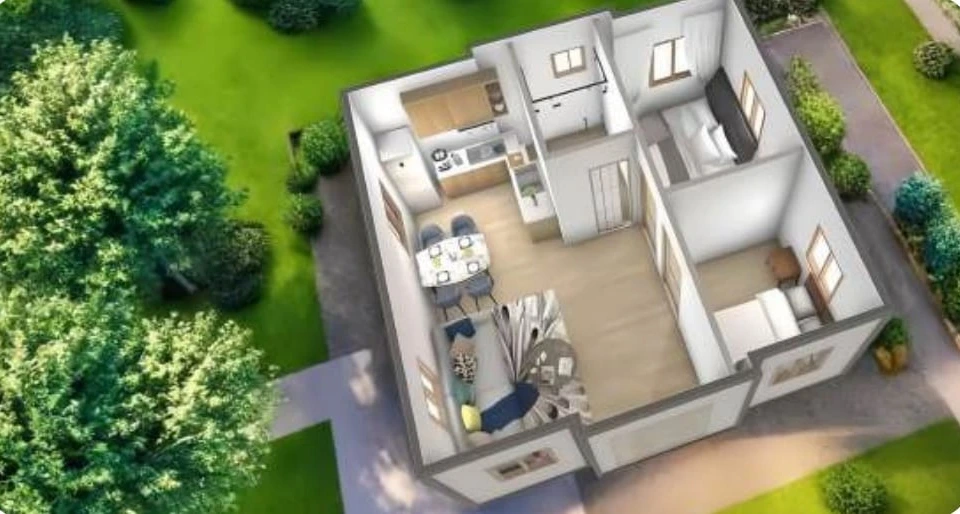
Flexible layout options
Custom layouts for residential, rental and project housing needs.
-
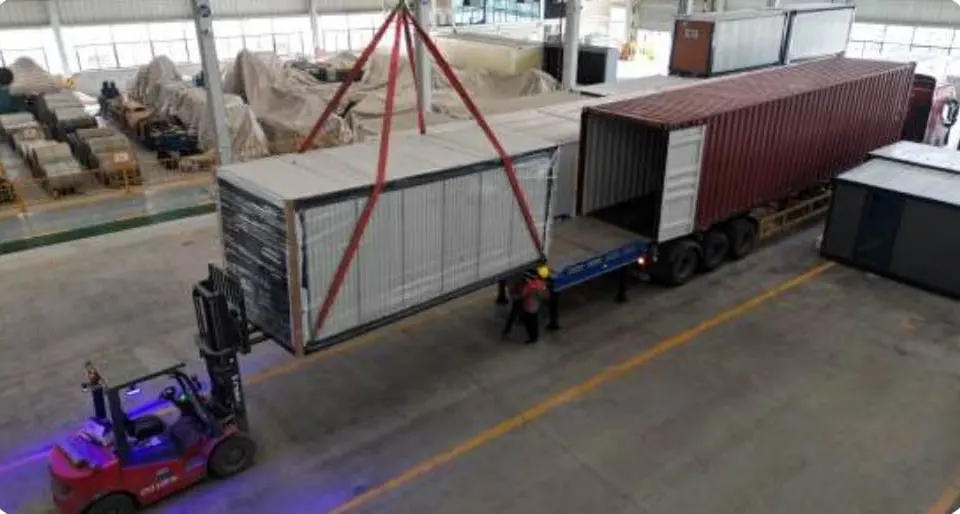
Container ready shipping
The foldable design loads directly into a container, reducing shipping costs and transport risks.
-
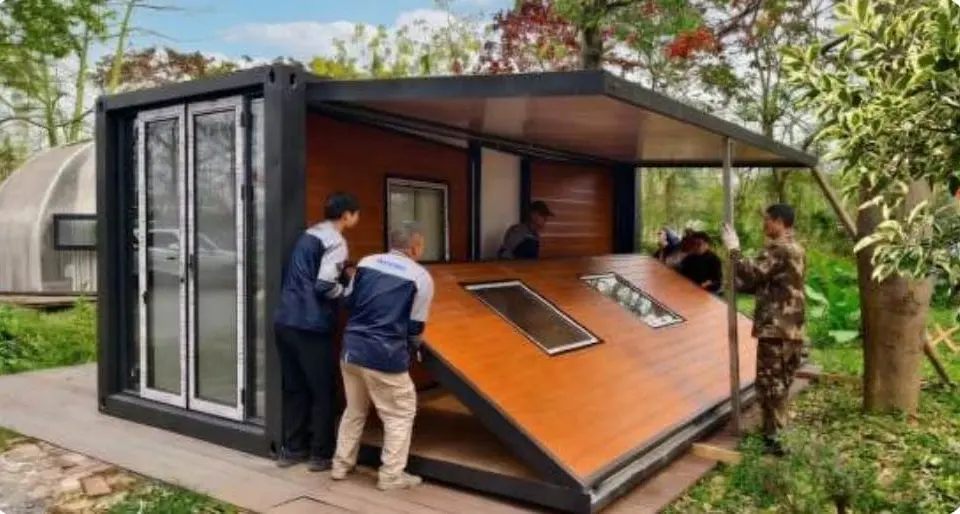
Fast installation
Quick set up on site saves time and labour for efficient project deployment.
Manufacturing
Built at scale
- 200 Houses per month Production capacity, including over 100 expandable houses
- 2 Factories Foshan, Guangdong (10,000m²) and Hengshui, Hebei (30,000m²)
- 20,000m² Outdoor showroom Foshan, Guangdong
- 9 Countries with delivered projects Exported to the Americas, Australia, Europe, the Middle East, Southeast Asia, Africa and beyond
Delivery & installation
From container to home
Foldable structures fit directly into 40ft high cube shipping containers and deploy into living space within hours.
-
Delivery
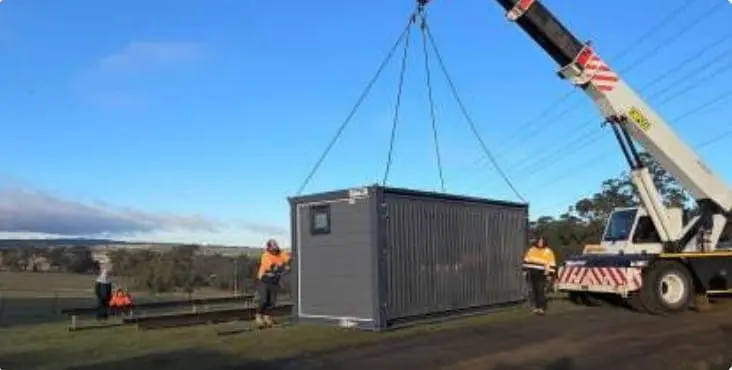
Houses ship folded and load directly into a 40ft high cube container to save shipping costs.
-
Foundation
Footings are constructed and levelled for installation.
-
Expand
The rooms on both sides unfold and sit on the foundation via six supports.
-
Sealing
Weather sealing rubber tape and caps are added at ceiling, wall and floor joins.
-
Trim & edges
Floor and ceiling trims are fitted to skirting and cornices.
-
Connections
Electrical, air conditioning, plumbing, water supply and septic connections are completed.
Applications
One house, many uses
-
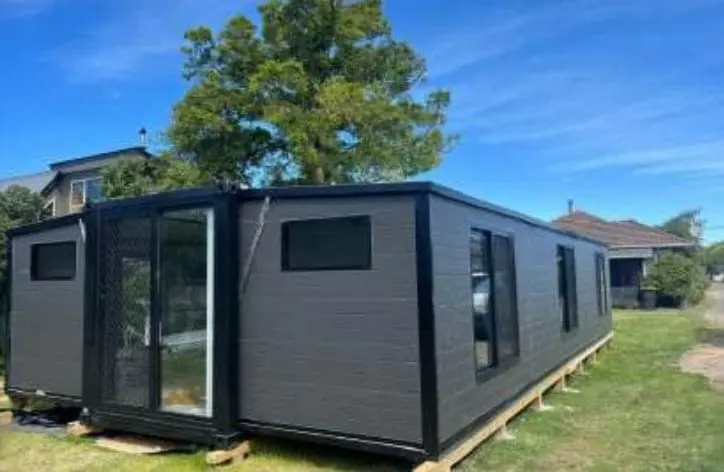
Residential housing
Affordable, independent living for families.
-
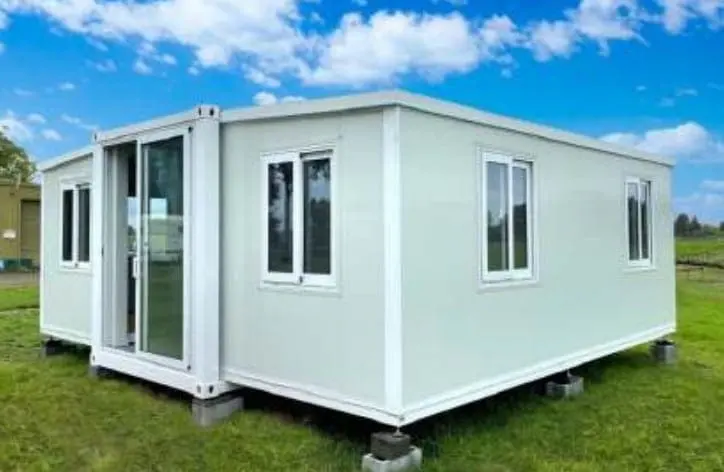
Granny flats
Backyard secondary dwellings with rental income potential.
-
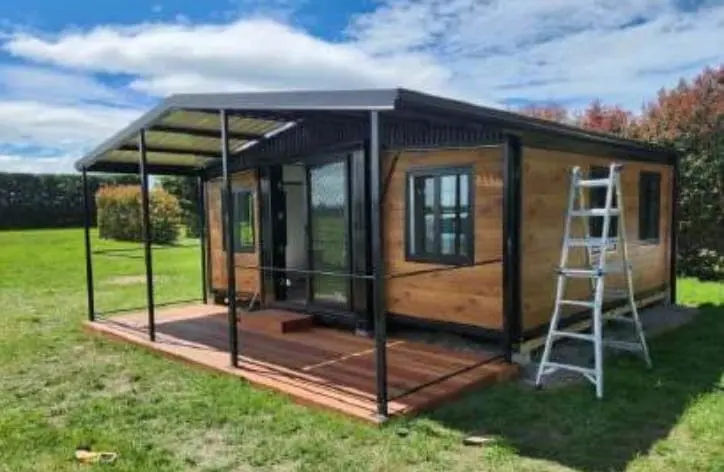
Staff accommodation
Scalable, durable housing for workforce projects.
-
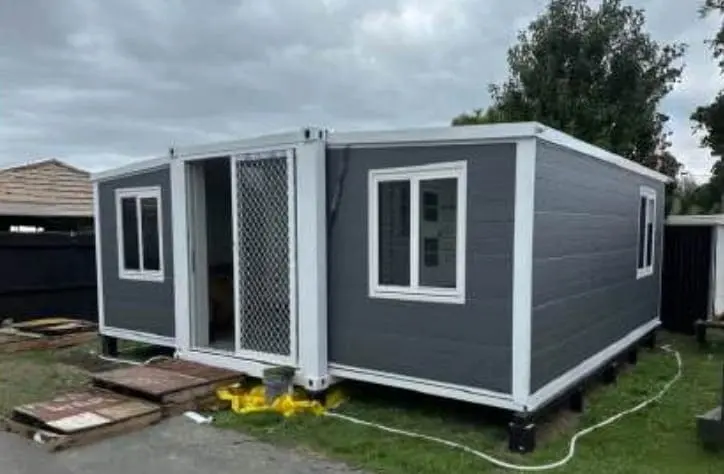
ADU solutions
Compact, zoning friendly housing for urban markets.
-
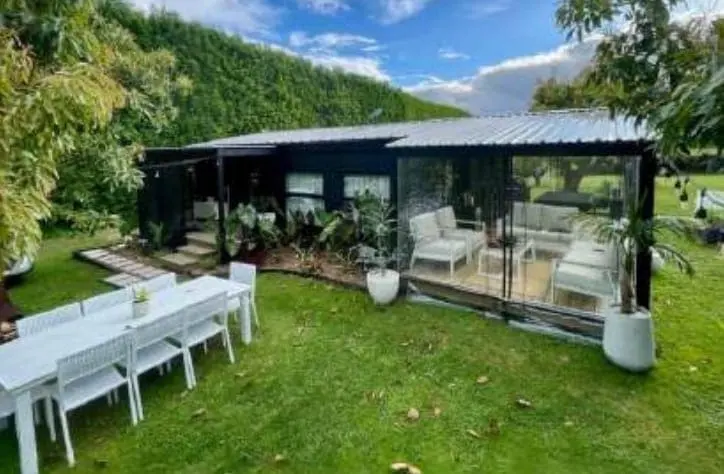
Camping units
Modern, rental ready cabins for tourism operators.
-
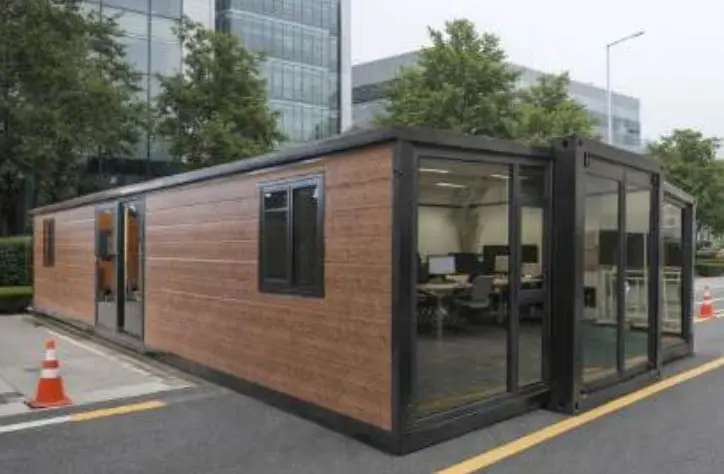
Portable office
Fast, cost effective workspace.
Production process
Nine steps in the factory
-
Frame welding
-
Surface polishing
-
Baked enamel anti corrosion finish
-
Electricity & water
-
Floor installation
-
Wall installation
-
Doors & windows
-
Roof waterproofing
-
Packing & shipping
Certification
Certified manufacturing
- ISO 9001 Quality management system
- CE Certification
- SAA Certificate of conformity
- AAA National credit enterprise
Delivered projects
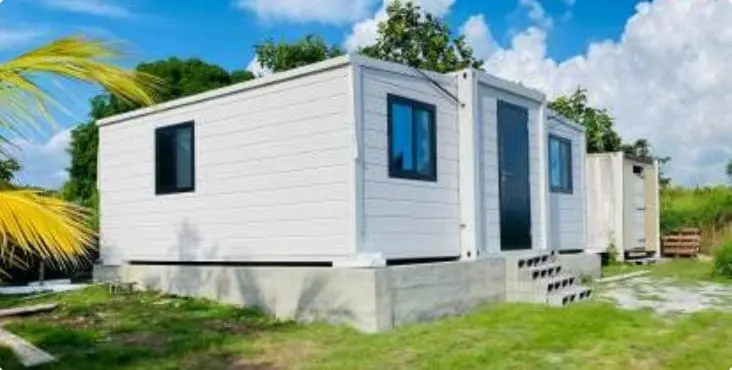
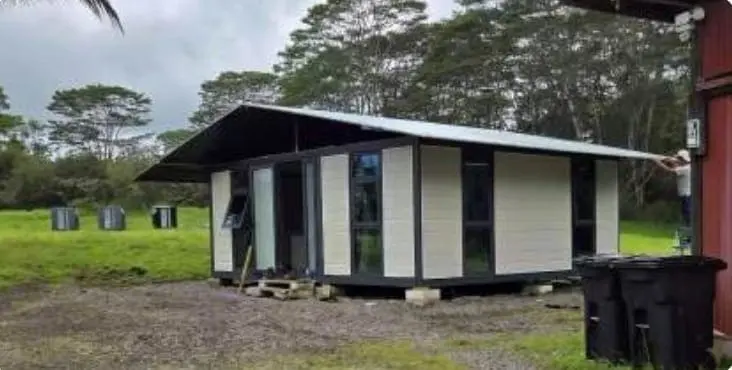
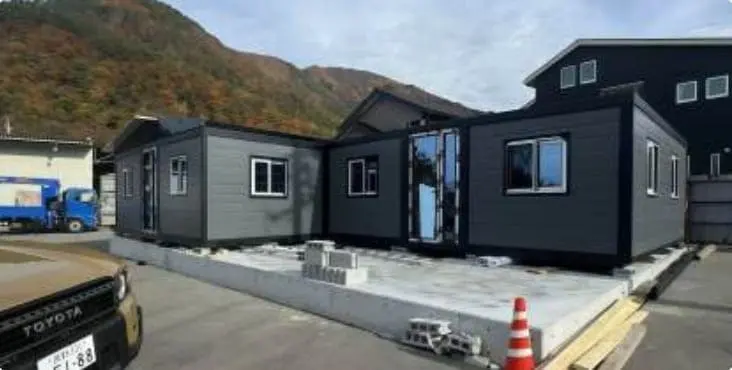
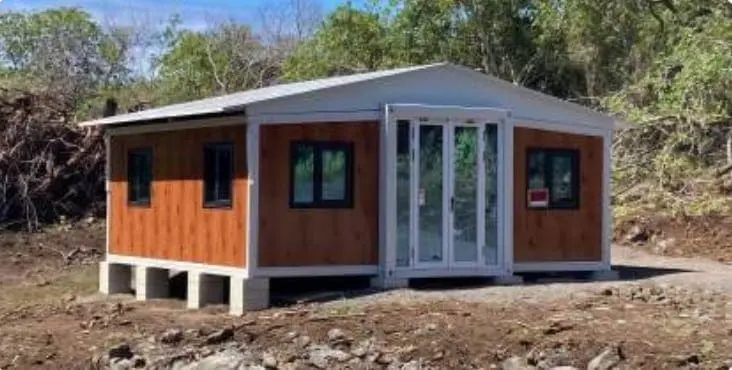
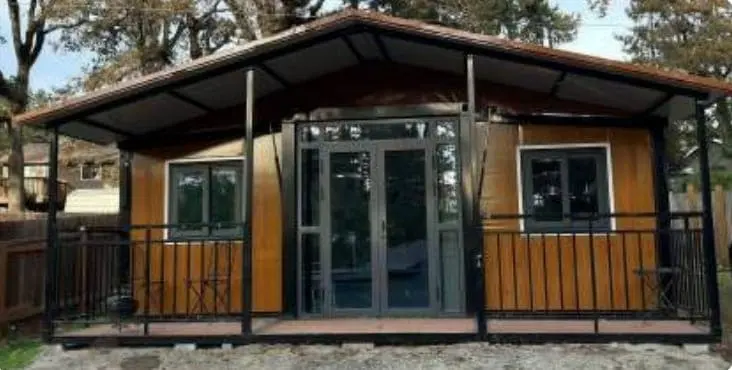
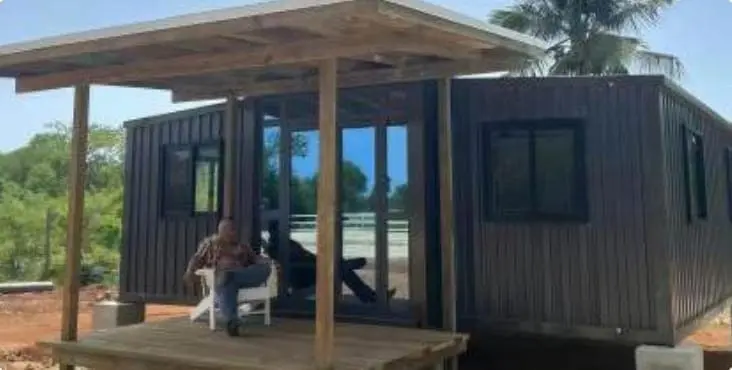
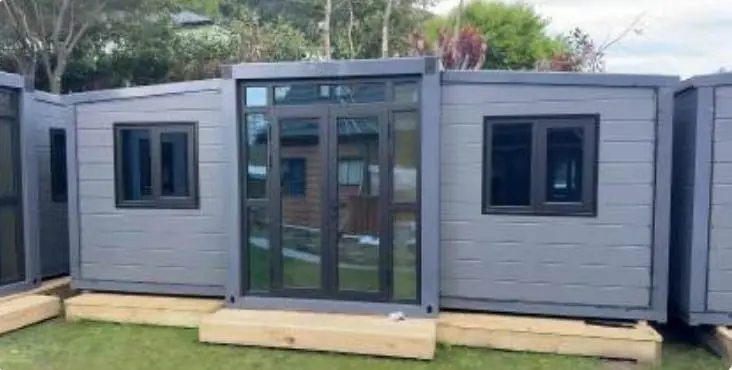
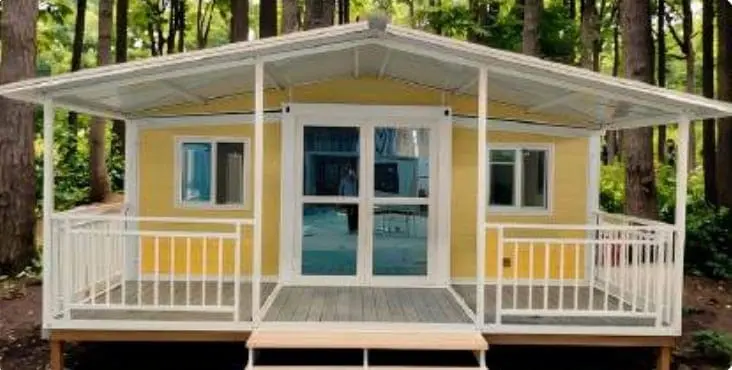
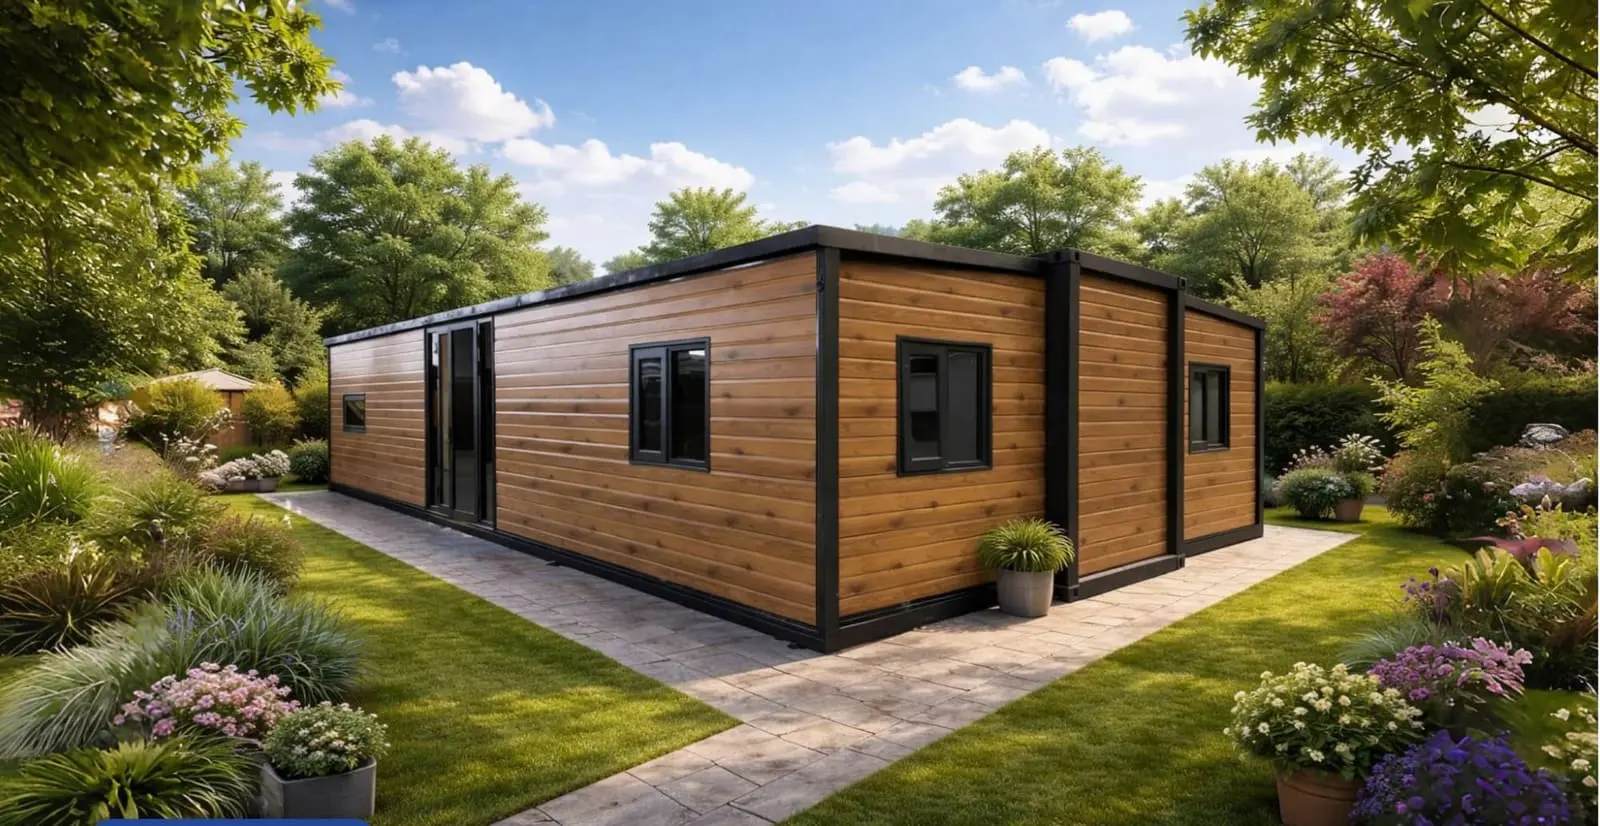
Expandable houses around the world
Which expandable fits your site?
Tell us how you will use it and where it is going, we will recommend a size and layout.