Engineering
Engineered like a building. Built like a product.
Structure, envelope, services and compliance, specified in detail, and manufactured under certified quality control.
Structure first
A steel frame, a sealed shell
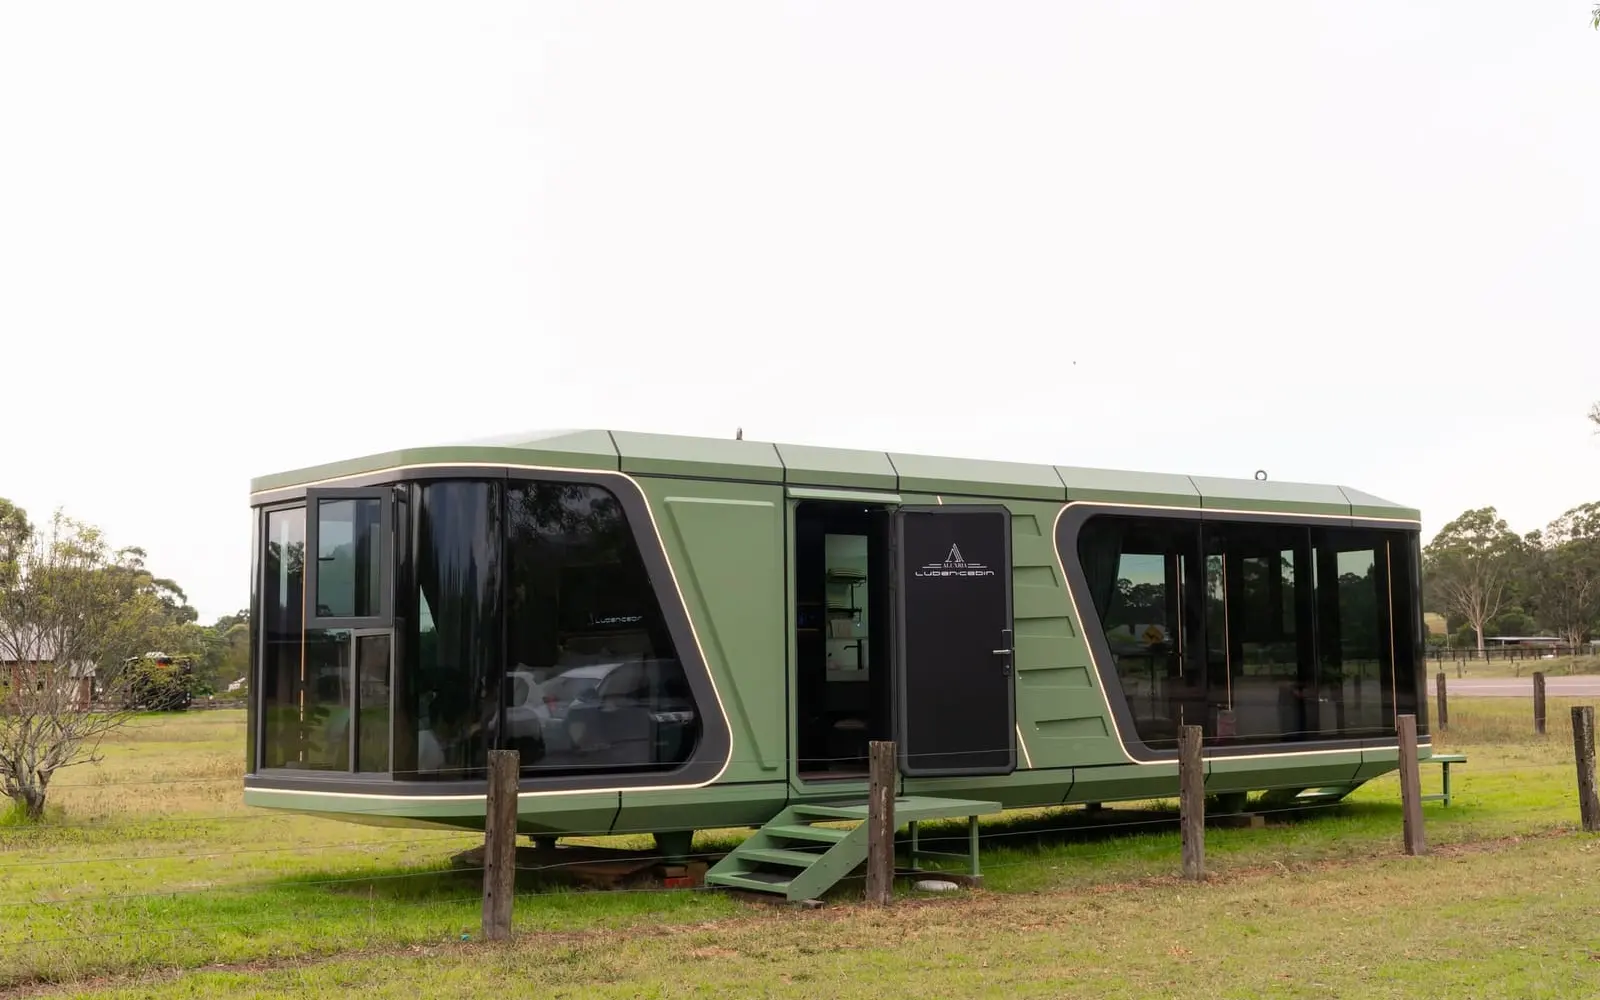
Every K and S capsule starts with a reinforced, galvanised steel frame engineered for Australian compliance, wrapped in a 2.5mm fluorocarbon painted aluminium shell and continuous polyurethane insulation.
- 150mm insulated ceiling and floor, 100mm walls, plus 50mm polyurethane foam
- Triple tempered Low E glass curtain wall
- Thermally broken, triple glazed doors and windows to AS 2047
K and S capsules
Materials & systems
K70, K50, K30, S70 and S40 standard configuration.
Structure & envelope
- Main frame
- Reinforced galvanised steel structure (RHS), engineered for Australian compliance
- Exterior walls
- 2.5mm first grade aluminium plate, fluorocarbon painted
- Insulation
- High density polyurethane panel, 150mm ceiling, 150mm floor, 100mm walls, plus 50mm polyurethane foam
- Wall wrap
- Breathable insulation wall wrap
Glazing & openings
- Glass curtain wall
- Triple tempered hollow Low E glass, 6+12A+6+12A+6
- Doors & windows
- Thermally broken aluminium, triple glazed, AS 2047
- Skylight
- Tempered triple glazed skylight
- Balcony
- Laminated glass guardrail, 23mm outdoor floor
Interior
- Flooring
- SPC flooring over a cement fibre board base with waterproof composite layer
- Walls
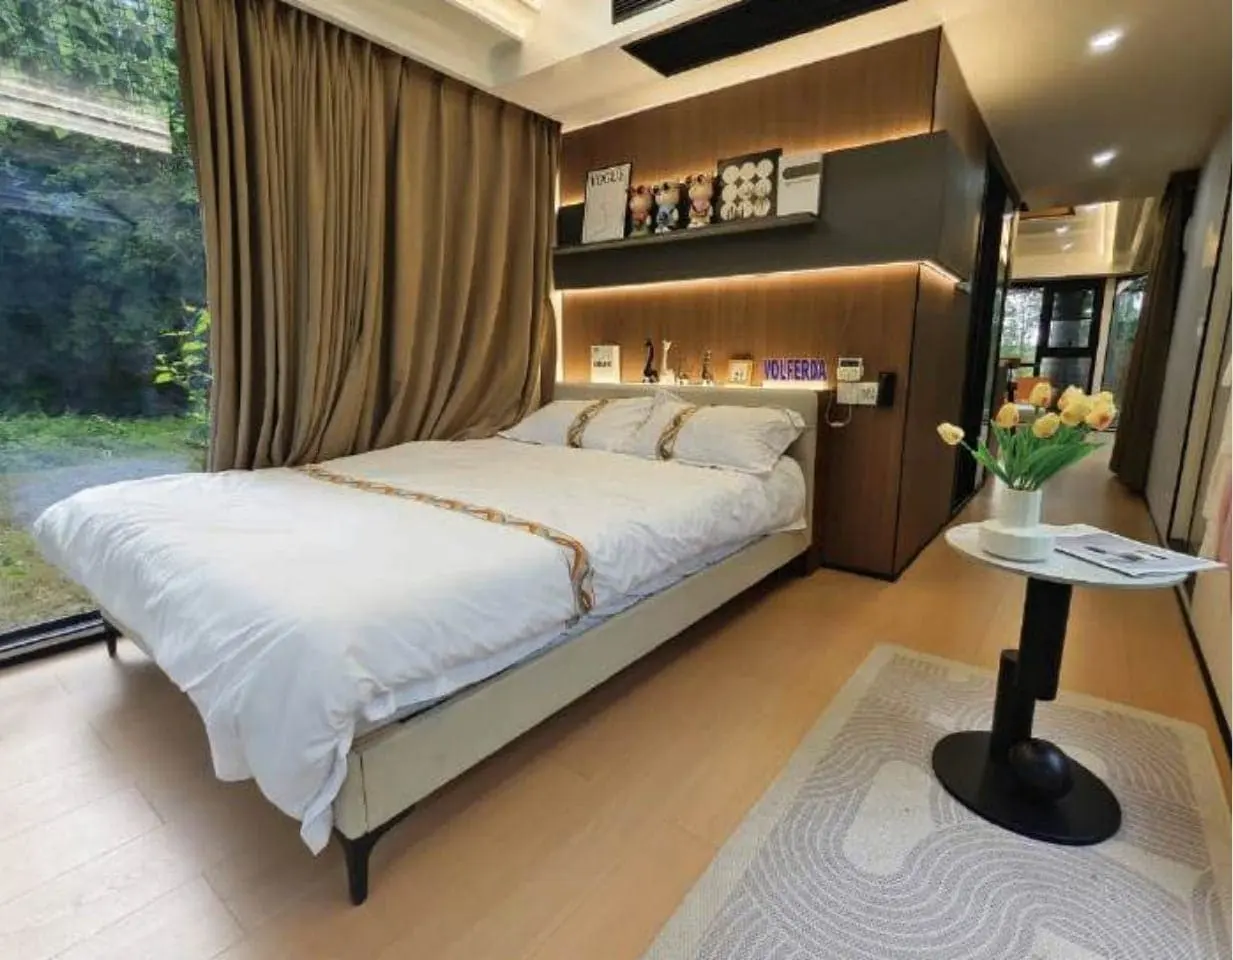
- Bamboo charcoal fibreboard interior finish
- Ceiling
- Fibreboard or aluminium plate, standard colour
- Bathroom
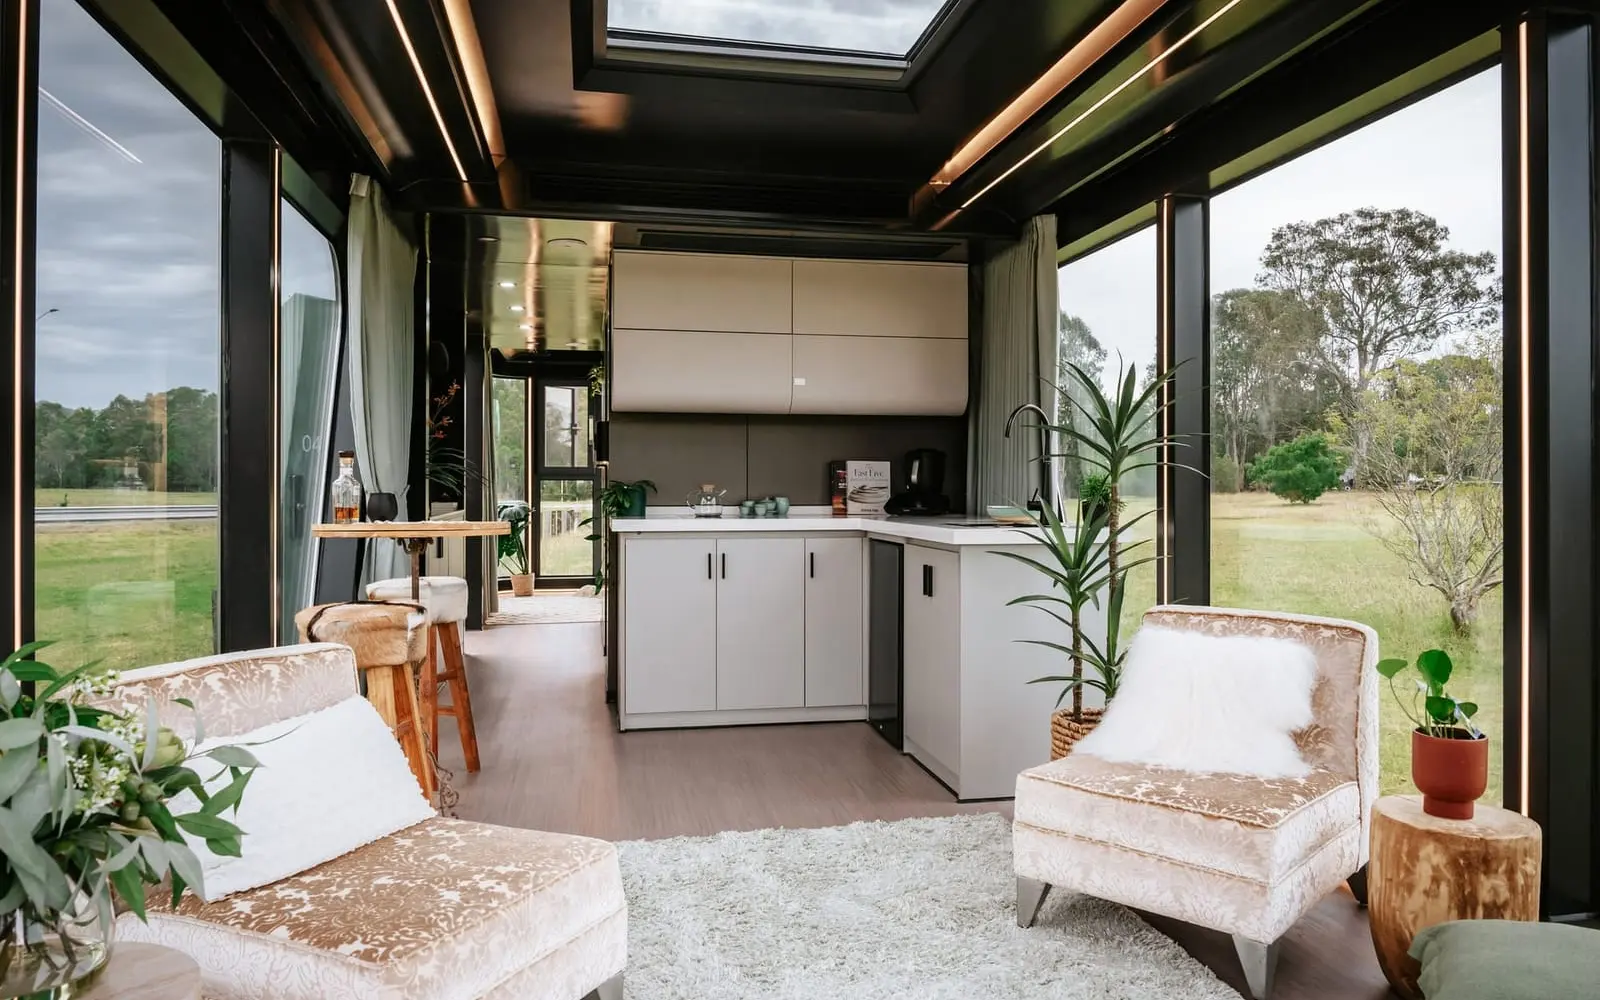
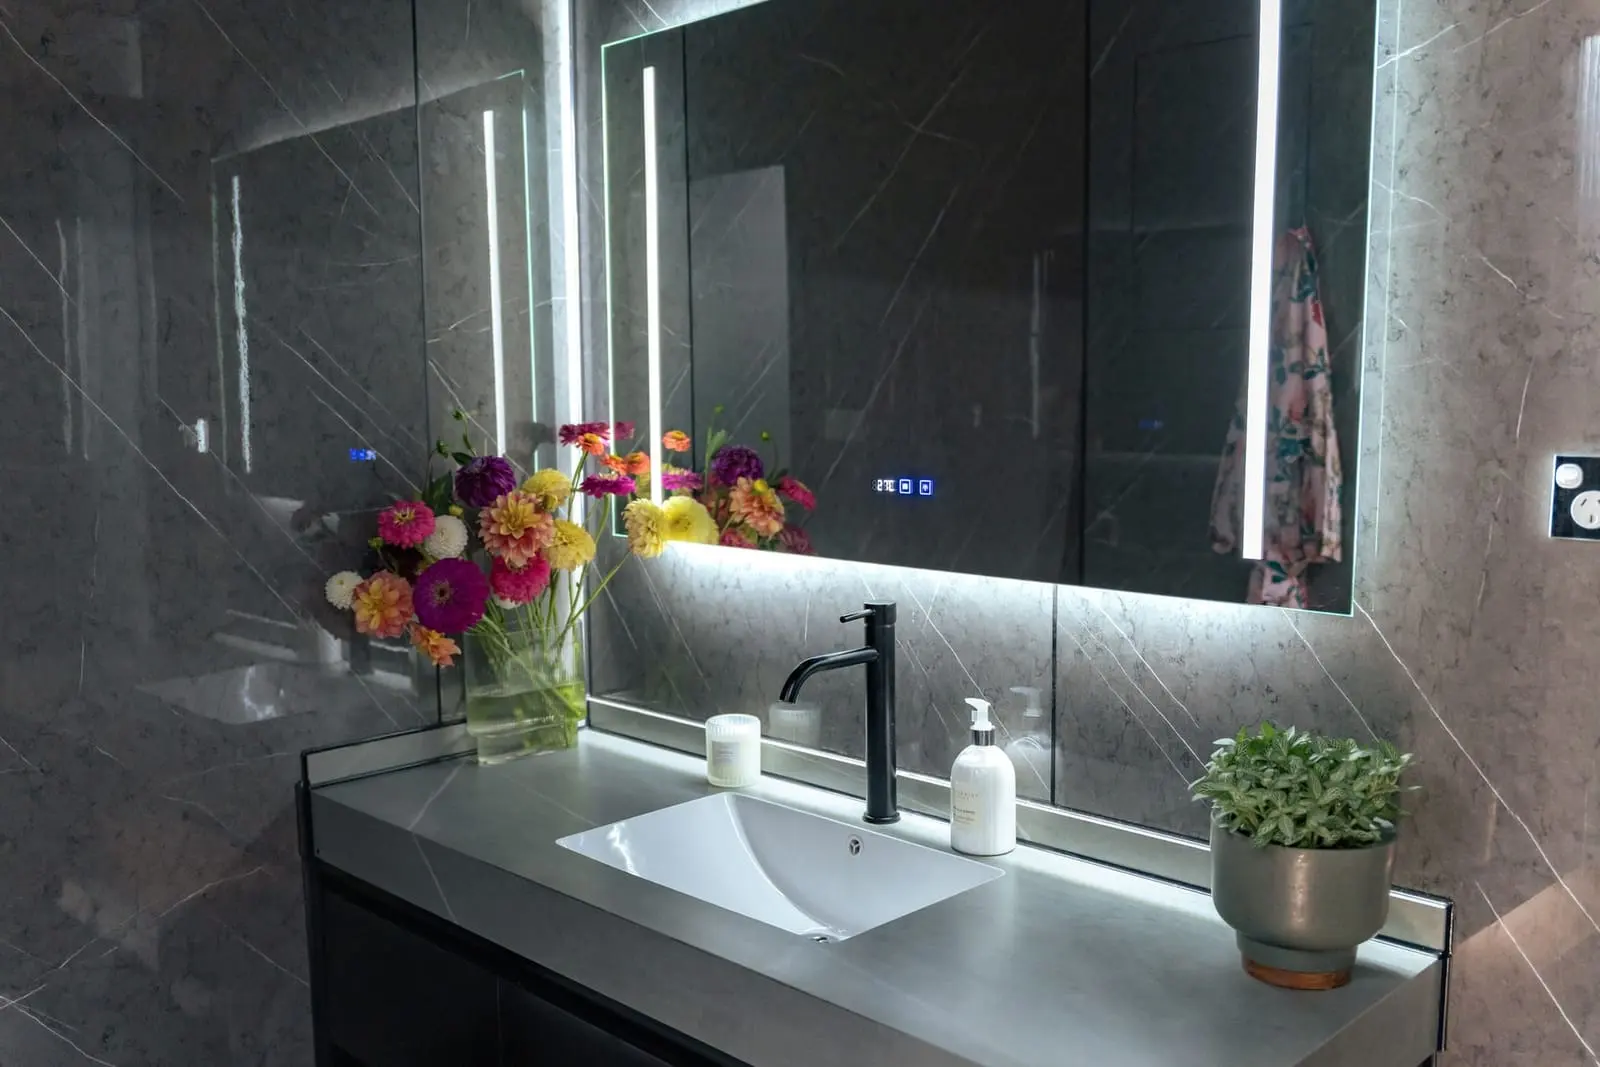
- WaterMark smart toilet, faucet and shower; air warmed integrated bath heater
Services & smart systems
- Electrical
- Wiring to AS/NZS 3000 & 3001
- Plumbing
- Installed to AS/NZS 3500; WaterMark certified fixtures where applicable
- Heating & cooling
- Bulkhead multi head air conditioning, 7kW
- Hot water
- Storage water heater
- Smoke alarms
- Photoelectric, to AS 3786
- Smart home
- Whole house voice control, smart door lock, electric curtains and shade
- Lighting
- OPPLE LED tricolour downlights and ambient LED light strips
Products are continuously improved; delivered products are built to the same level of specification.
Expandable series
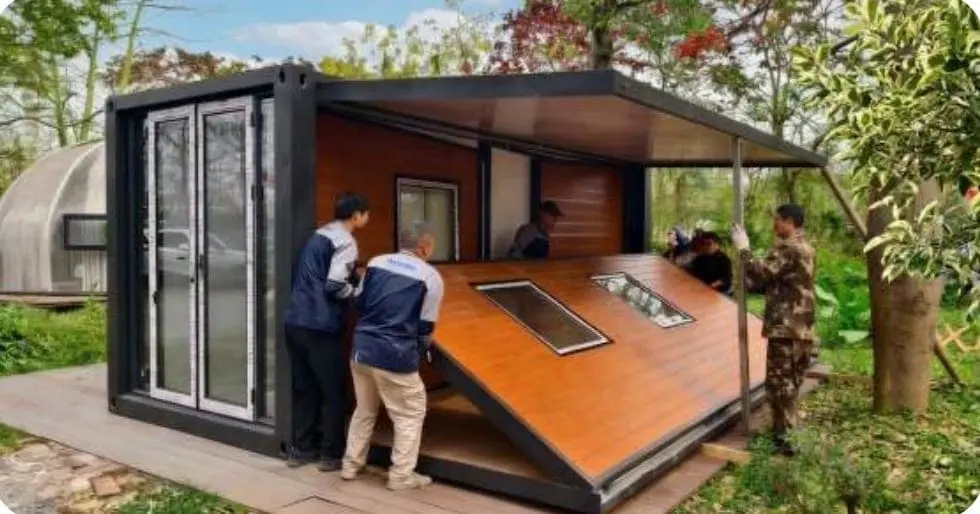
Folding structure, full size home
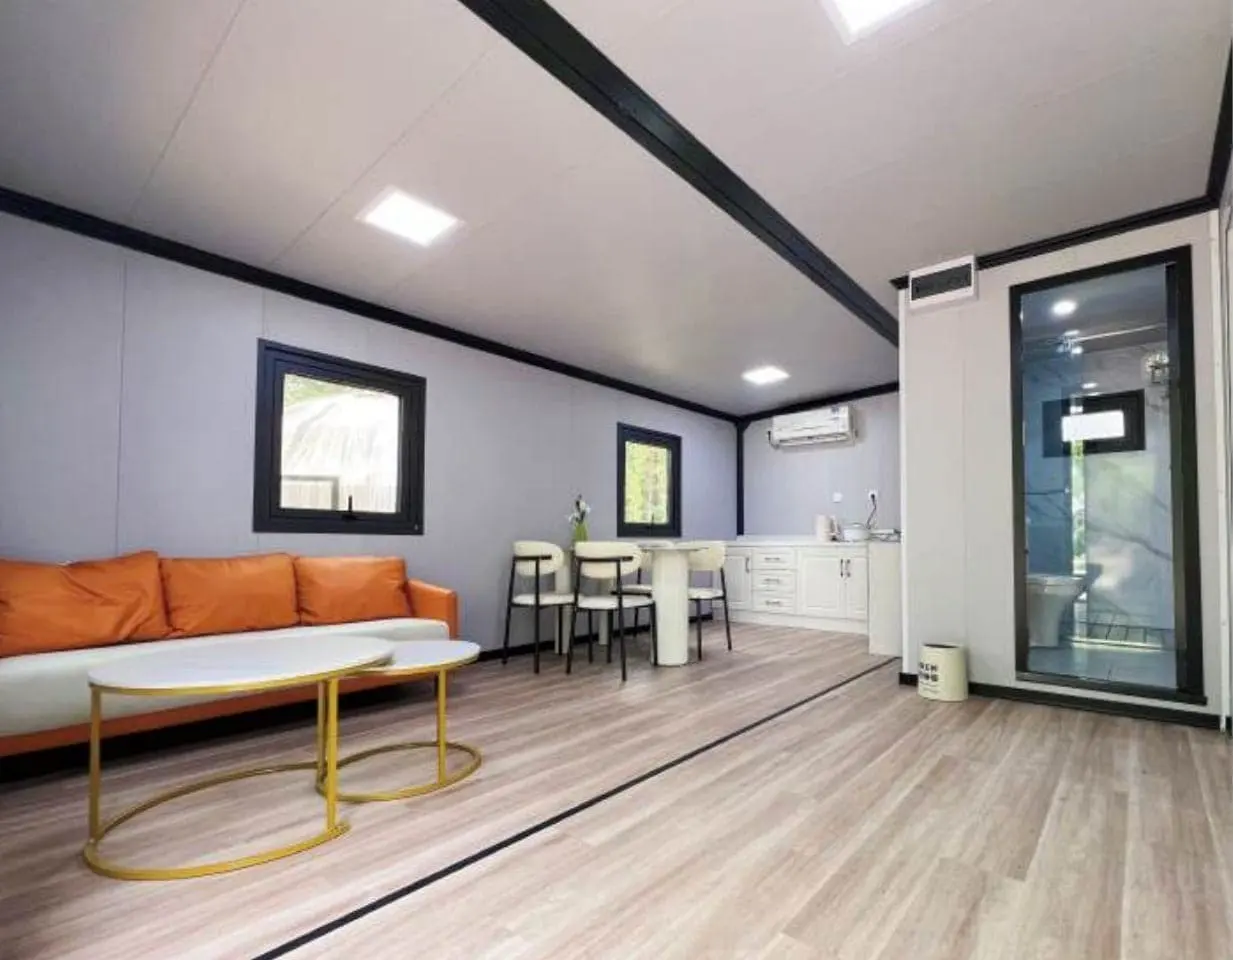
House materials from the Volferda JEEZOO expandable house brochure. Different configuration houses use different materials.
Structure
- Beam
- Galvanised steel pipe
- Steel column
- Galvanised steel pipe
Envelope
- Roof
- EPS foam board
- External wall
- EPS foam board, metal decorative panel
- Window
- Thermal break aluminium alloy window
- Door
- Thermal break aluminium alloy double door
Floors
- Top floor
- SPC floor or PVC vinyl
- Bottom floor, main cabin
- Cement fibreboard
- Bottom floor, side rooms
- Bamboo plywood
- Note
- Different configuration houses use different materials. Contact us for details.
Compliance
Standards referenced in our product documentation
- ISO 9001 Certified manufacturing
- NCC Class 1a K and S capsules
- AS/NZS 3000 & 3001 Electrical wiring
- AS/NZS 3500 Plumbing and drainage
Manufacturing
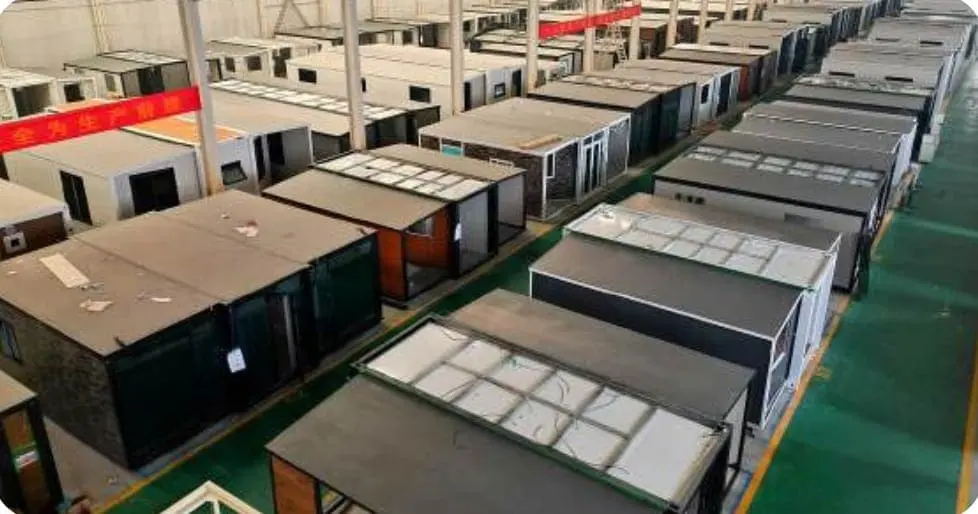
Nine stages before it leaves the factory
-
Frame welding
-
Surface polishing
-
Baked enamel finish
-
Electricity & water
-
Floor installation
-
Wall installation
-
Doors & windows
-
Roof waterproofing
-
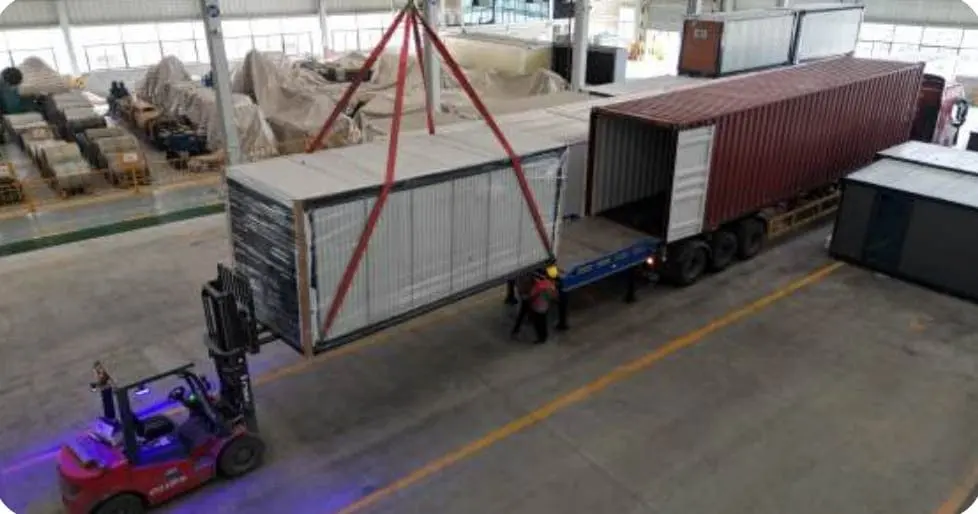
Packing & shipping
Gallery
In detail
Want the full specification for your project?
We will share the configuration list for the model and options you are considering.