C Series
Dome House
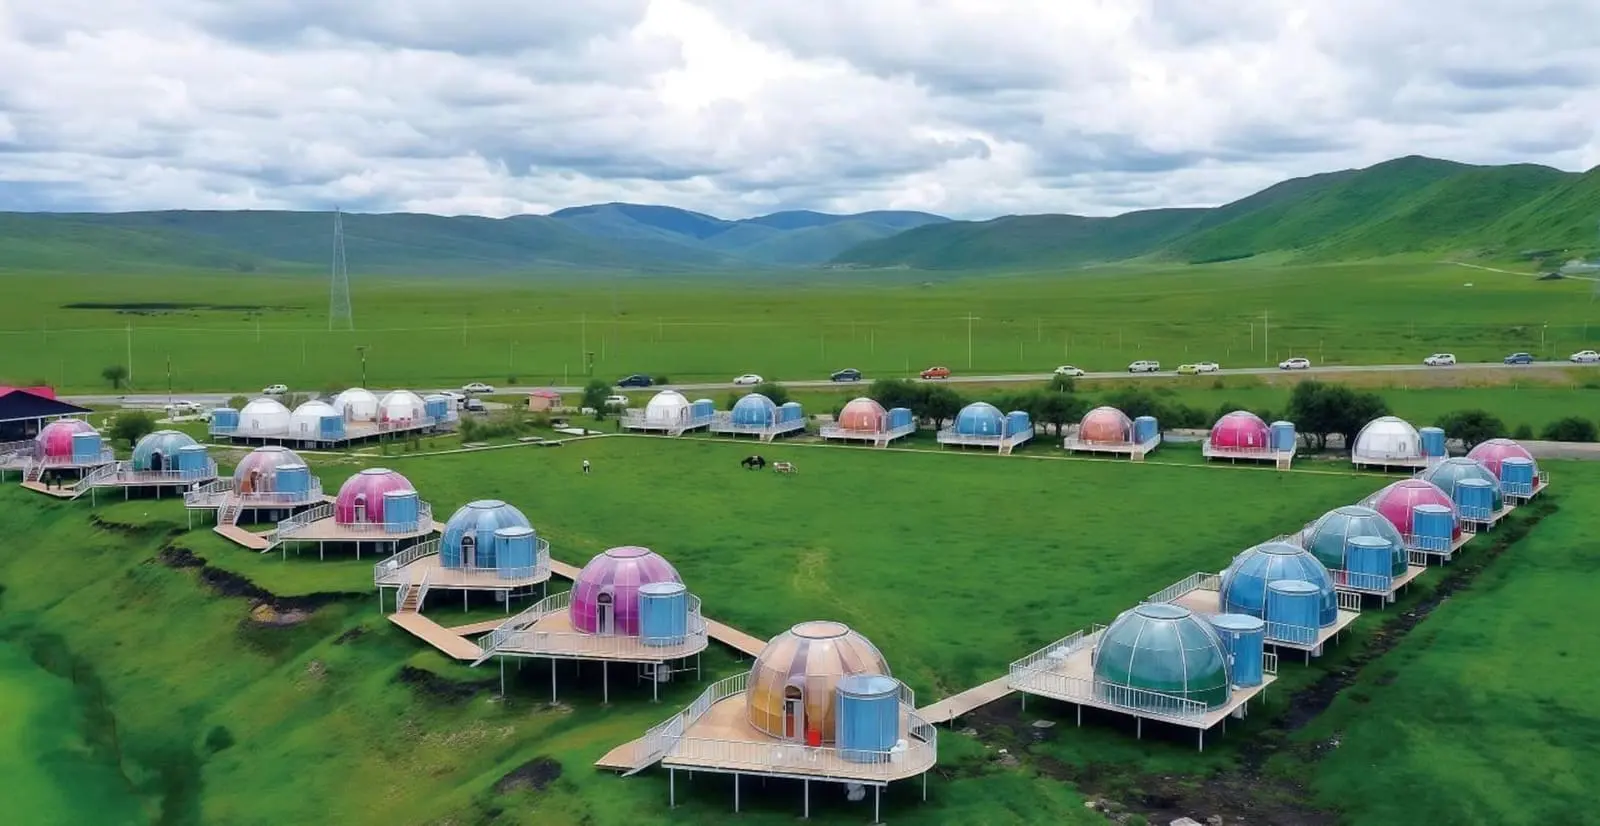
Transparent domes with a 360° panoramic view, decorated with light strips, for hotels, B&Bs and restaurants.
- 3 Models Round, rectangular and combined domes
- Ø2.5 to 7m Round domes C1 sizes; C2 lengths from 5.5m to 10m
- 360° View PC housing with a UV blocking coating
- 2 hours Assembly Three people, snap fastened panels
About the series
Sleep under the sky
Dome walls are PC board that withstands heavy impacts and insulates, with a UV coating and a roof ventilation system. The C1 is a round dome; the C2 is rectangular, with room for a partitioned bathroom, and can be spliced into larger rooms; and the C3 combines domes of different sizes into one room and one bathroom or two bedroom types.
- Hotels and B&Bs
- Restaurants
- Larger rooms by joining C2 domes
- Any terrain, with modular on site assembly
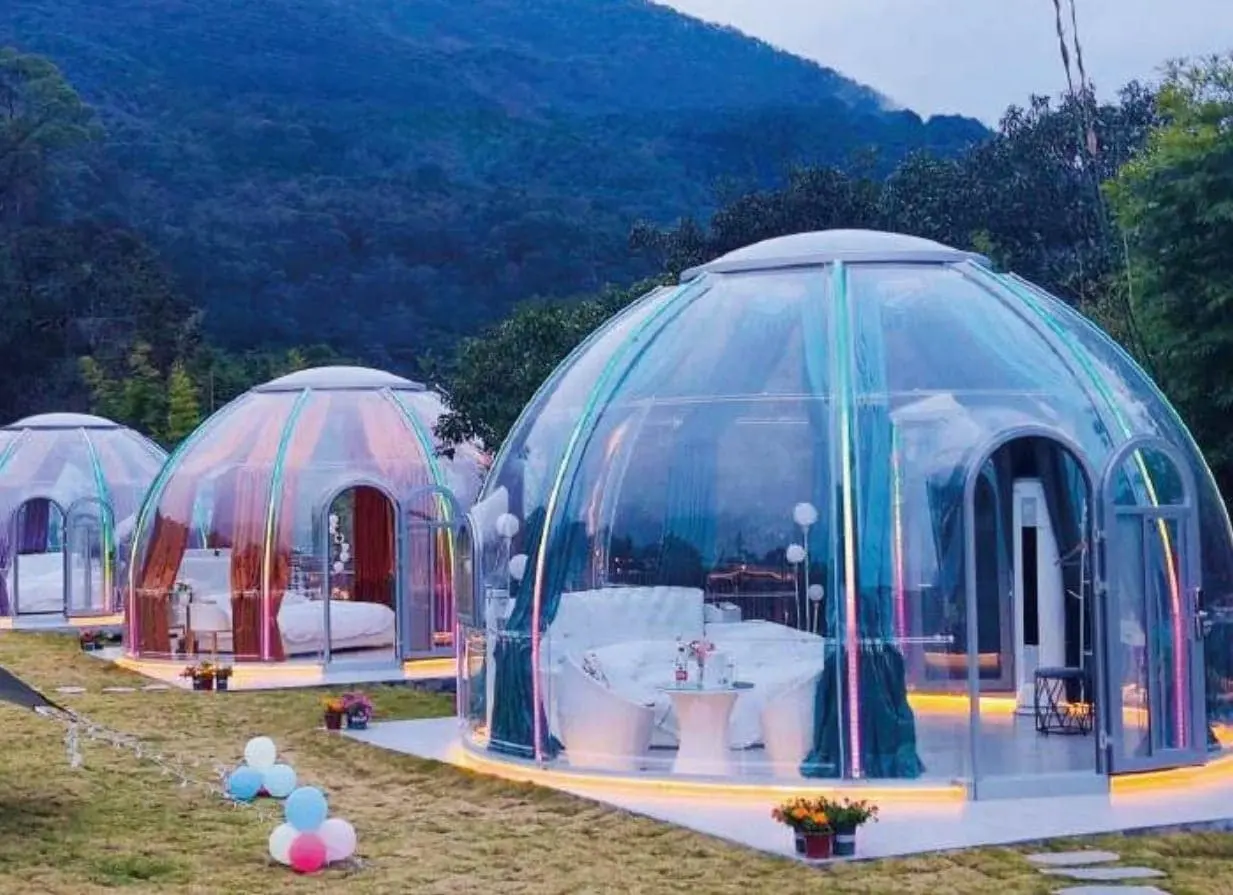
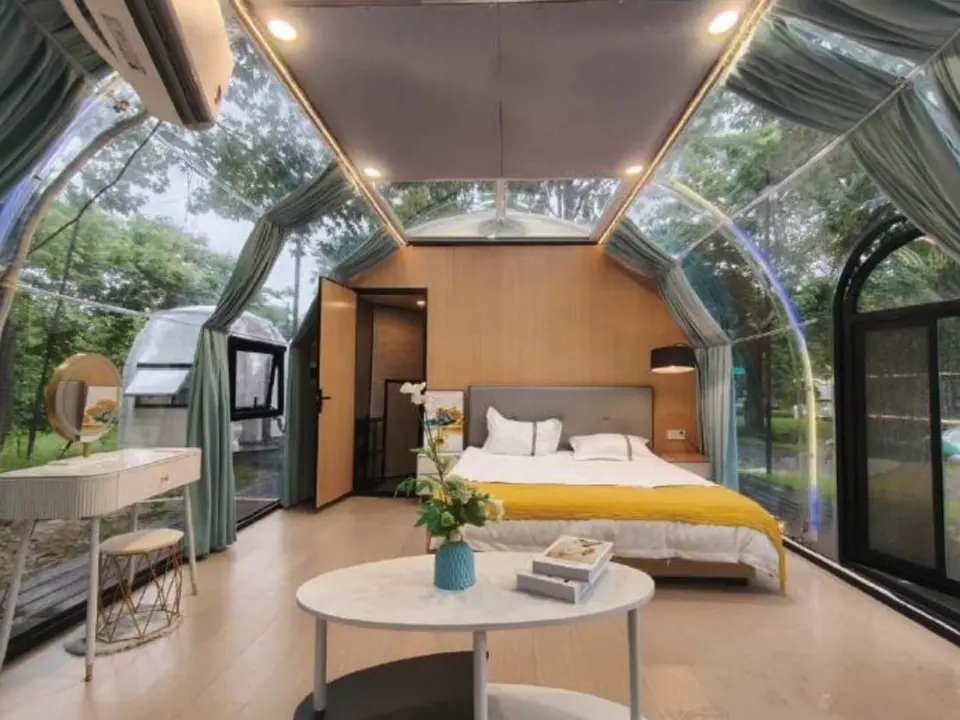
360° Panoramic, transparent view
The models
C Series models
Three dome houses, in many sizes.
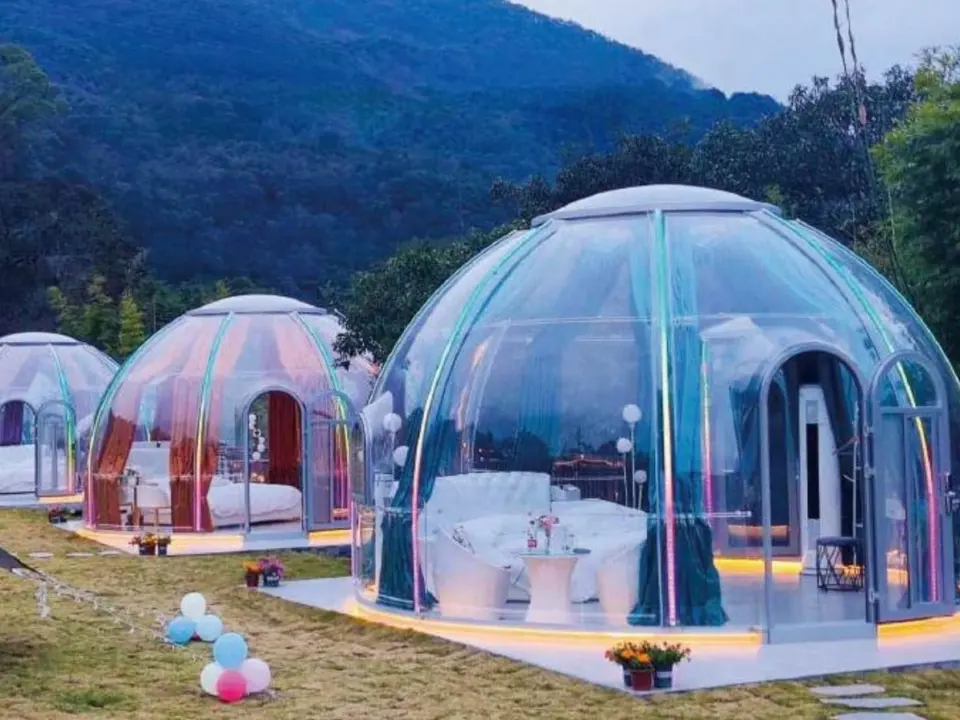
C1 Dome House
A round transparent dome from Ø2.5m to 7m, with a 360° panoramic view.
- Size
- 12.5m²
- L × W × H
- Ø4m × 2.8m
From $24,000
View model: C1 Dome House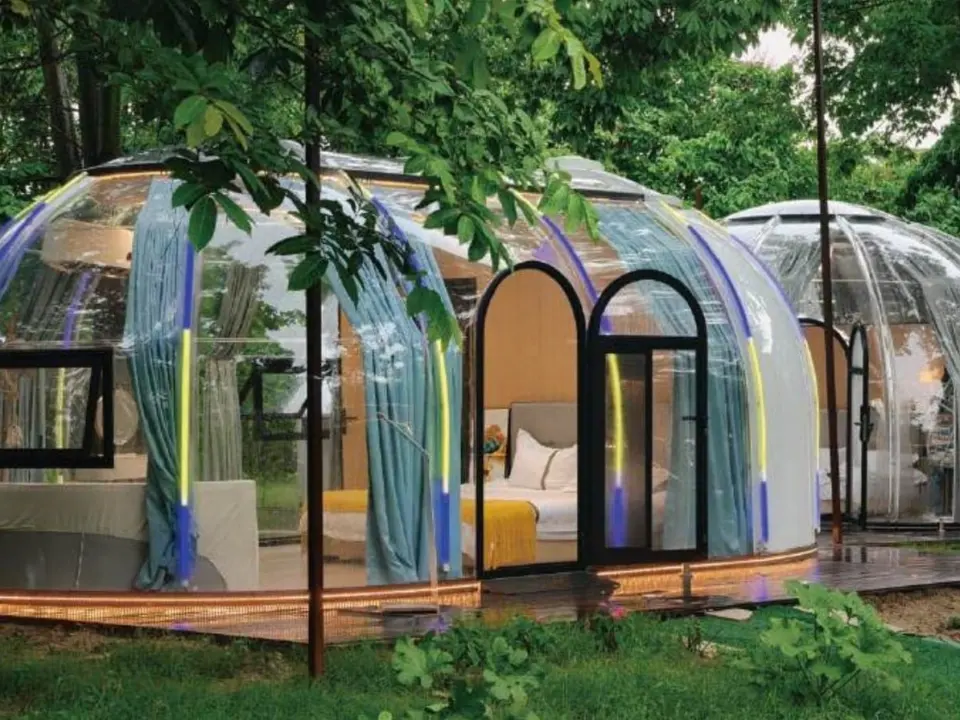
C2 Dome House
A rectangular dome with a larger interior, room for a bedroom and partitioned bathroom.
- Size
- 24.6m²
- L × W × H
- 7m × 4m × 2.8m
From $39,000
View model: C2 Dome House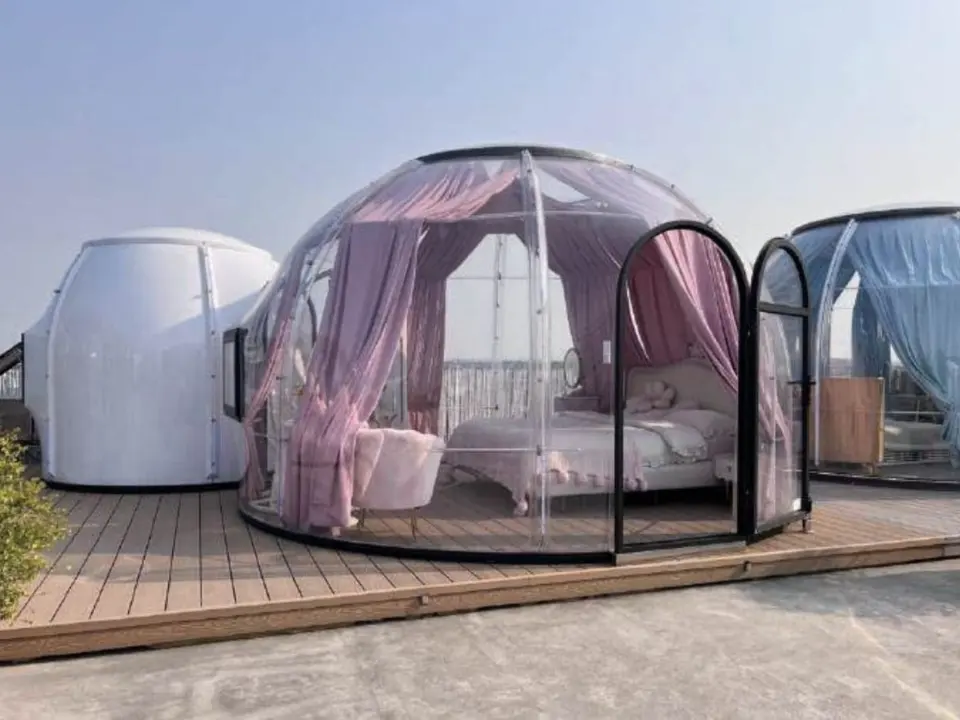
C3 Dome House
Domes of different sizes combined into one room and one bathroom, or two bedrooms and one bathroom.
- Size
- 24.52m²
- L × W × H
- Ø5m + Ø2.5m
From $42,000
View model: C3 Dome HouseIndicative pricing. Final pricing is subject to site assessment, configuration and optional additions.
Specification
Materials & configuration
Shared across the C Series. Final configuration is confirmed per project.
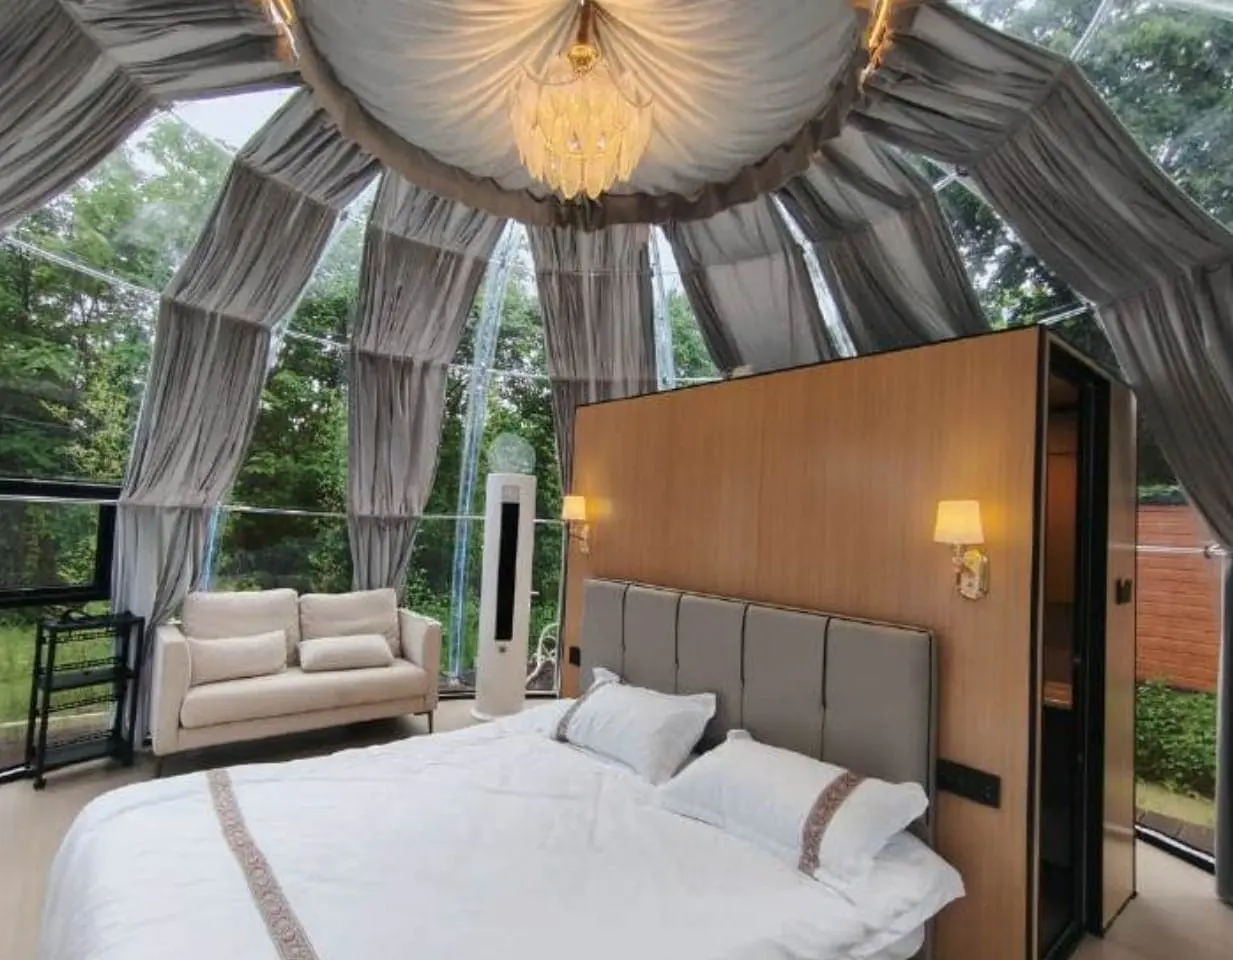
Standard configuration
- Shell
- PC transparent housing and PC dome, with a UV coating
- Doors & windows
- Aluminium doors; enlarged push pull aluminium alloy windows for ventilation
- Base
- Aluminium base profile with seamless splicing
- Fixings
- 304 stainless steel screws, longer screws with high load bearing capacity
- Lock
- Physical door lock
- Details
- Joint doors connect domes; roof ventilation system; external clip on light strip, 100% waterproof
Options
- Climate
- Top smoke extraction system; shading system; air conditioner
- Lighting
- LED ambient lighting system; various lamps
- Openings
- Insect screen doors and windows
- Furniture
- Double bed, sofa, coffee table, desk and chair
- Bathroom
- Bathroom, toilet, bathtub, mirror, hanger and washstand
- Appliances
- LCD TV and refrigerator
- Flooring
- Bathroom flooring, moisture mats, anti corrosive wood flooring
- Layout
- Exclusive customised layout plan
Delivery & installation
From factory to site
-
Packing
PC boards, doors, windows and profiles are foam packed at the factory and loaded into a 40ft high cube container.
-
Foundation
Prepare the foundation before delivery, and plan water and electricity. Detailed instructions and drawings are provided.
-
Installation
Panels connect with snap fasteners, no specialist builders or equipment. Several domes can be installed in a day, with drawings or video instructions provided.
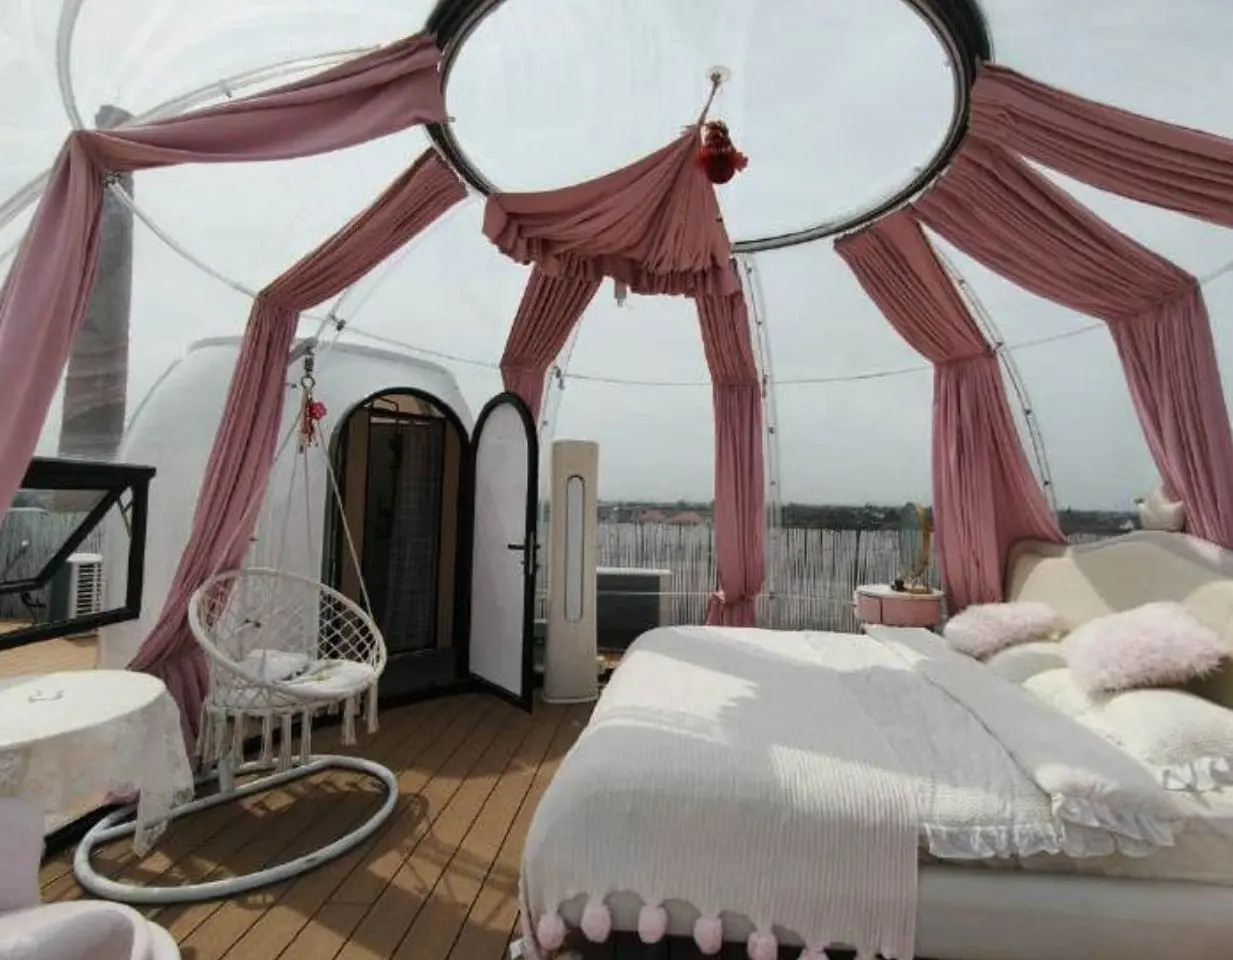
Planning a dome house project?
Tell us about your site and how you will use it, we will recommend a model and confirm pricing.