Overview
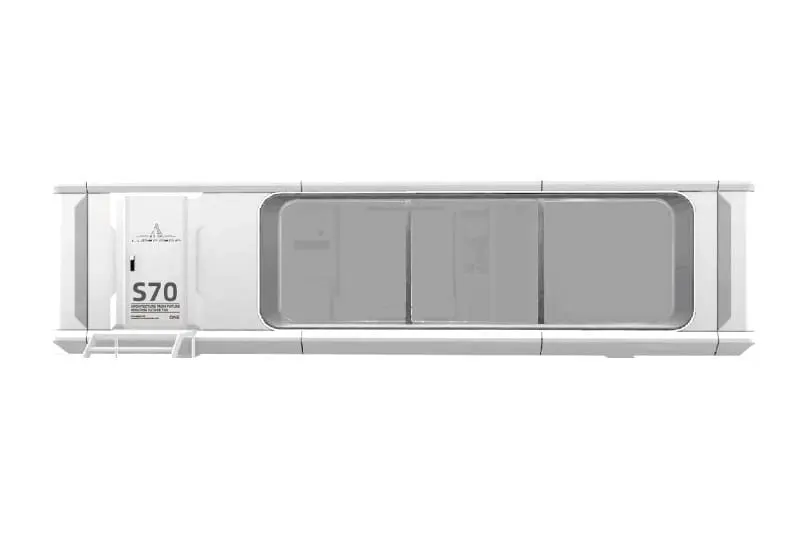
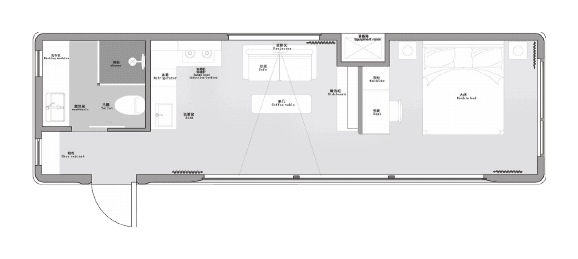
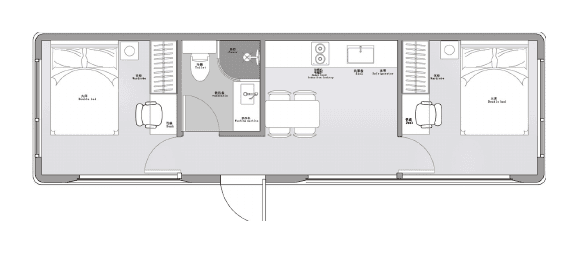
38.7m² with two documented layouts: one bedroom with a separate living area, or two bedrooms either side of a central kitchen and bathroom.
Gallery
Photos and floor plans
Features & materials
Engineered, specified, finished
Structure & envelope
- Main frame
- Reinforced galvanised steel structure (RHS), engineered for Australian compliance
- Exterior walls
- 2.5mm first grade aluminium plate, fluorocarbon painted
- Insulation
- High density polyurethane panel, 150mm ceiling, 150mm floor, 100mm walls, plus 50mm polyurethane foam
- Wall wrap
- Breathable insulation wall wrap
Glazing & openings
- Glass curtain wall
- Triple tempered hollow Low E glass, 6+12A+6+12A+6
- Doors & windows
- Thermally broken aluminium, triple glazed, AS 2047
- Skylight
- Tempered triple glazed skylight
- Balcony
- Laminated glass guardrail, 23mm outdoor floor
Interior
- Flooring
- SPC flooring over a cement fibre board base with waterproof composite layer
- Walls
- Bamboo charcoal fibreboard interior finish
- Ceiling
- Fibreboard or aluminium plate, standard colour
- Bathroom
- WaterMark smart toilet, faucet and shower; air warmed integrated bath heater
Services & smart systems
- Electrical
- Wiring to AS/NZS 3000 & 3001
- Plumbing
- Installed to AS/NZS 3500; WaterMark certified fixtures where applicable
- Heating & cooling
- Bulkhead multi head air conditioning, 7kW
- Hot water
- Storage water heater
- Smoke alarms
- Photoelectric, to AS 3786
- Smart home
- Whole house voice control, smart door lock, electric curtains and shade
- Lighting
- OPPLE LED tricolour downlights and ambient LED light strips
Delivery & installation
From factory to site
-
Site assessment
Your site is assessed before any major spend.
-
Approvals
On the Fully installed package, planning, approvals and installation are all managed for you.
-
Foundations
Engineered, fully reversible foundations with low civil requirements.
-
Placement
The cabin is placed, bolted and plug and play ready. Typical installation is completed within 1 to 2 days.
-
Connection
Plumbing and electrical connection is quoted after the site visit.
Questions
About this model
What is the difference between Cabin only and Fully installed?
With Cabin only, you choose finishes and timeline with our team and manage approvals and site works yourself. Fully installed adds a site assessment before any major spend, engineered reversible foundations, placement, and managed planning, approvals and installation. Plumbing and electrical connection is quoted after the site visit.
Can it run off grid?
Optional off grid capability is available with solar and battery integration, quoted for your site.
What warranty applies?
A 7 year structural warranty applies, with annual servicing and maintenance programs available.
S70 Backyard Beauty
Make it yours.
Tell us about your site. We will confirm pricing, configuration and delivery for this model.