N Series
Natural House
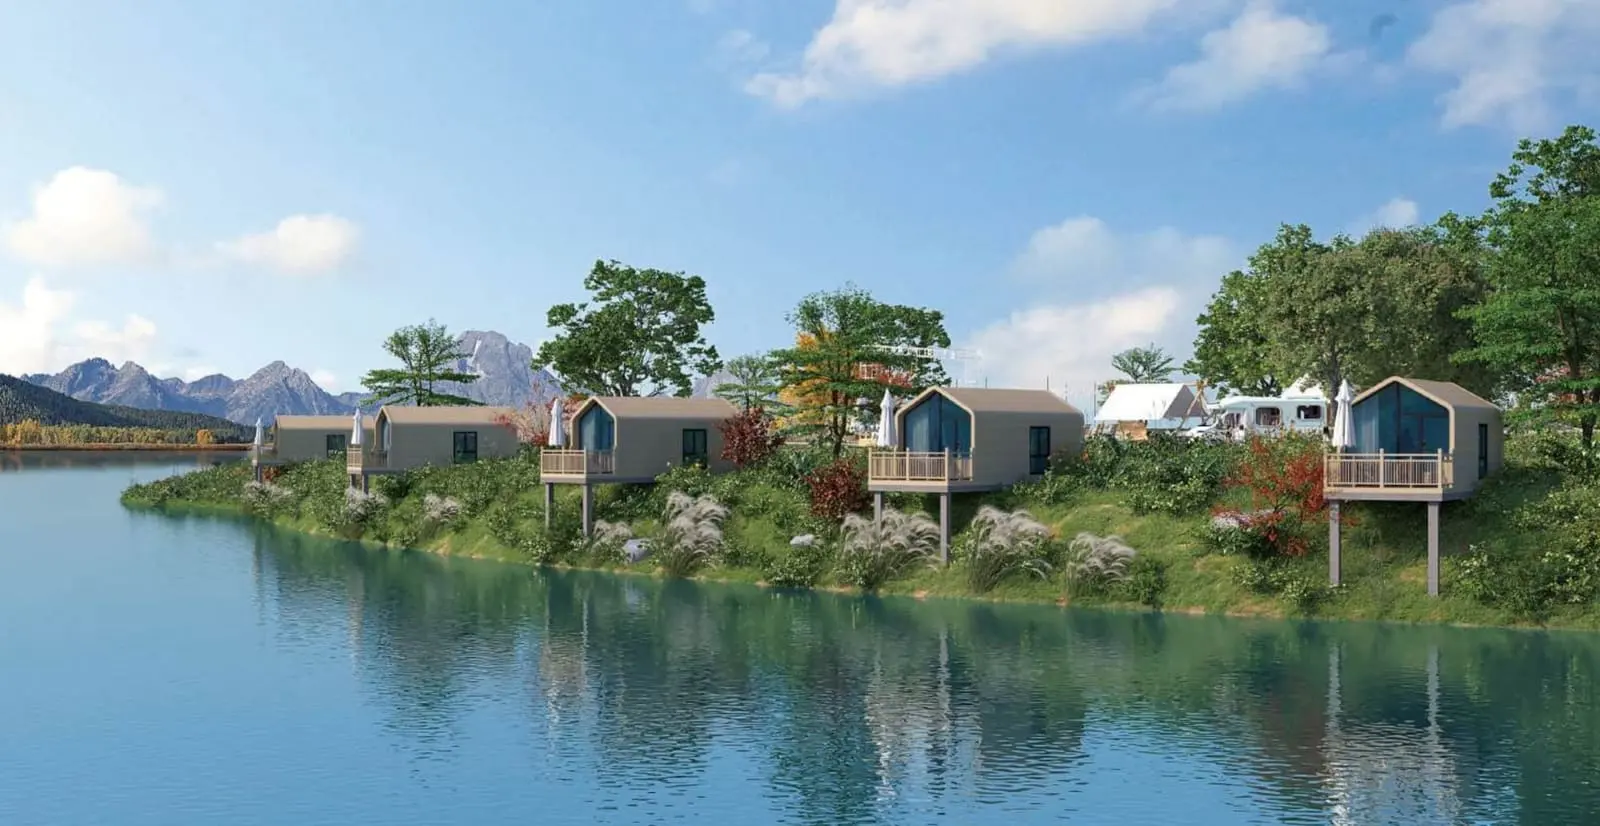
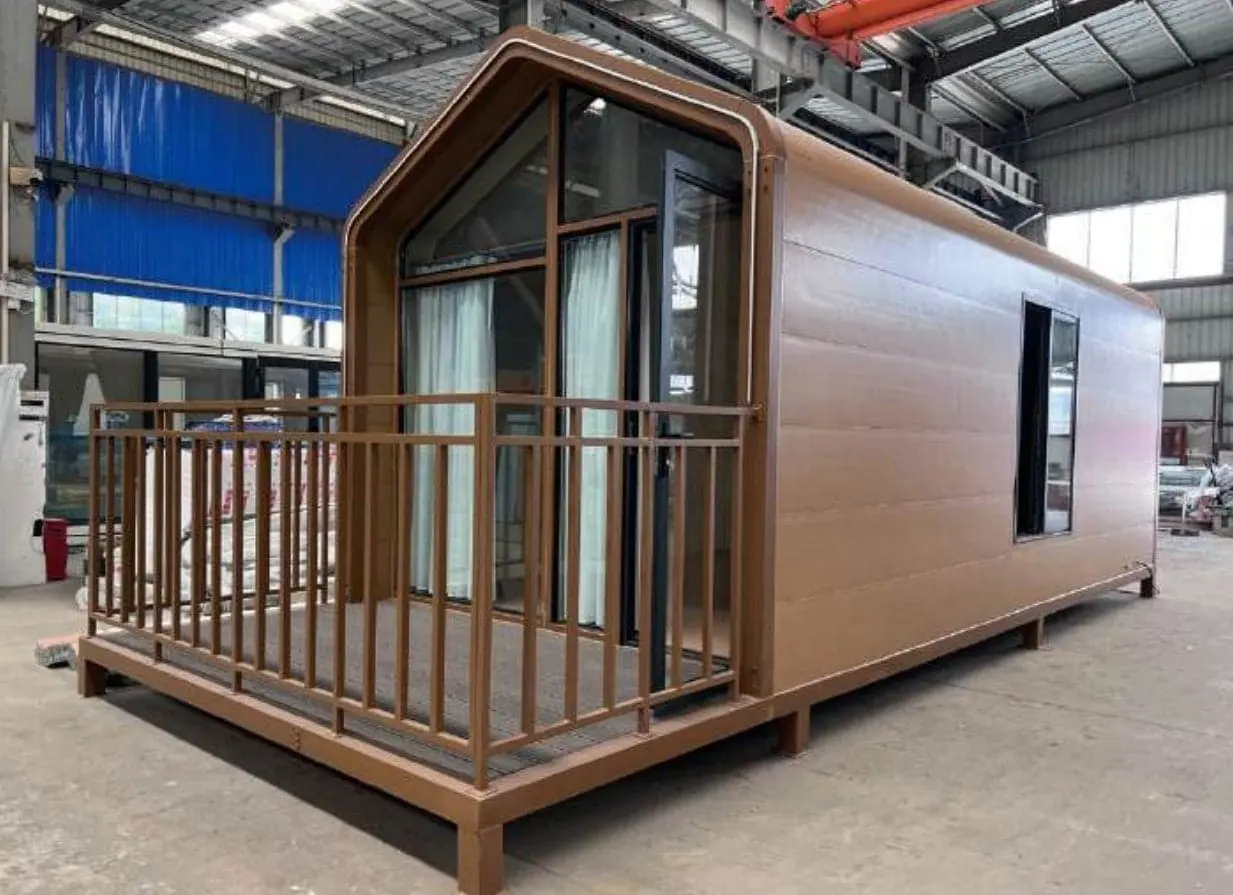
The classic cabin shape with over 20m² inside and a 1.5m outdoor terrace, in white or brown to blend with nature, and shipped as modules to save project cost.
- 4 Models From the N1 to the two storey N2 Plus D
- 21 to 56m² Size range Each with a 1.5m outdoor terrace
- 2 to 3 Houses per container Shipped as 20+ prefabricated modules
- 1 day Assembly Four people, no specialist equipment
About the series
A cabin, made modular
Natural Houses use a galvanised steel frame, 100mm rock wool sandwich panels and a wood grain metal exterior. The N1 is 6.6m long; the N2 lengthens it to 7.8m for two beds; the N2 Plus widens it to 3.6m for more layouts; and the N2 Plus D adds a second storey with an upper balcony.
- Owner occupiers and self living
- B&B hotels
- Campgrounds and camping
- Personal residences
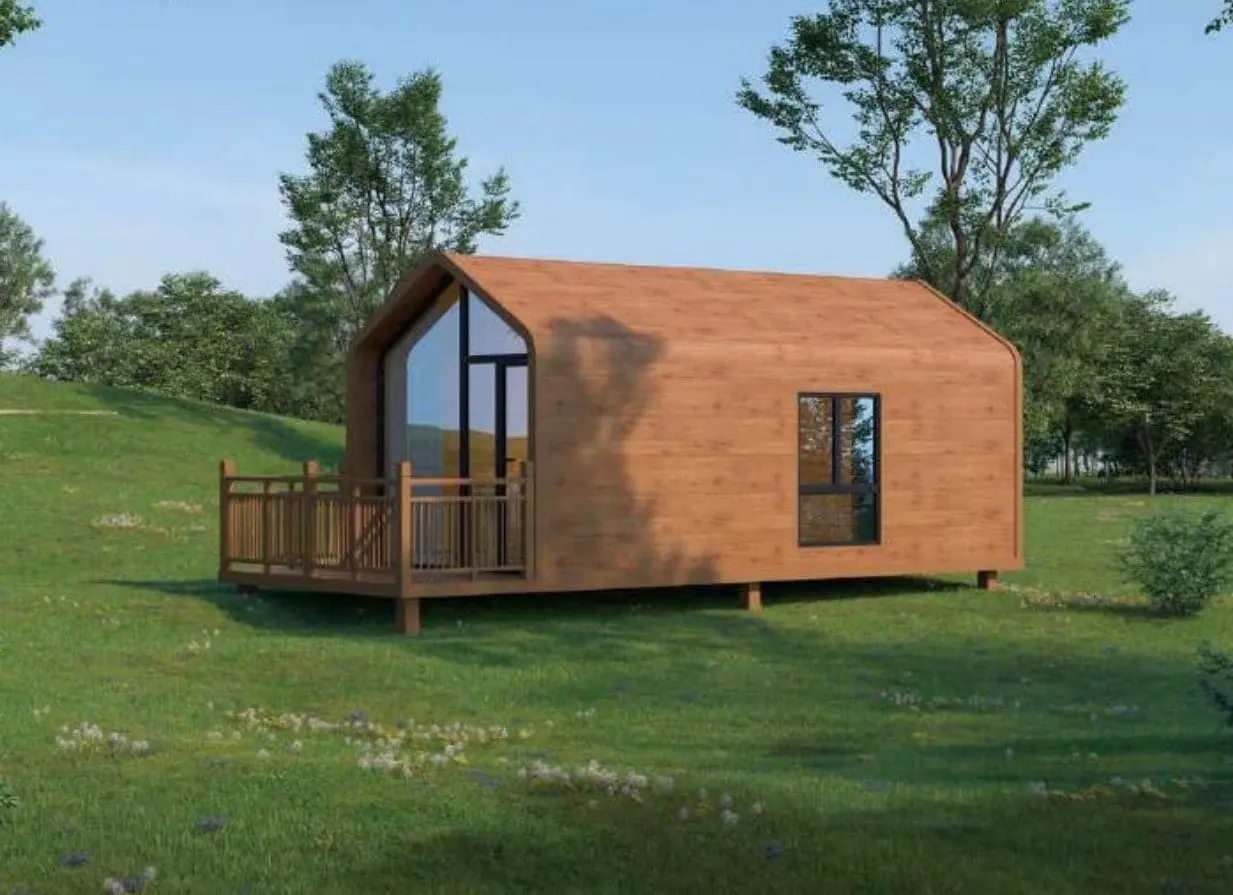
1.5m Outdoor terrace on every Natural House
The models
N Series models
Four Natural Houses, from 21.12m² to 56.16m².
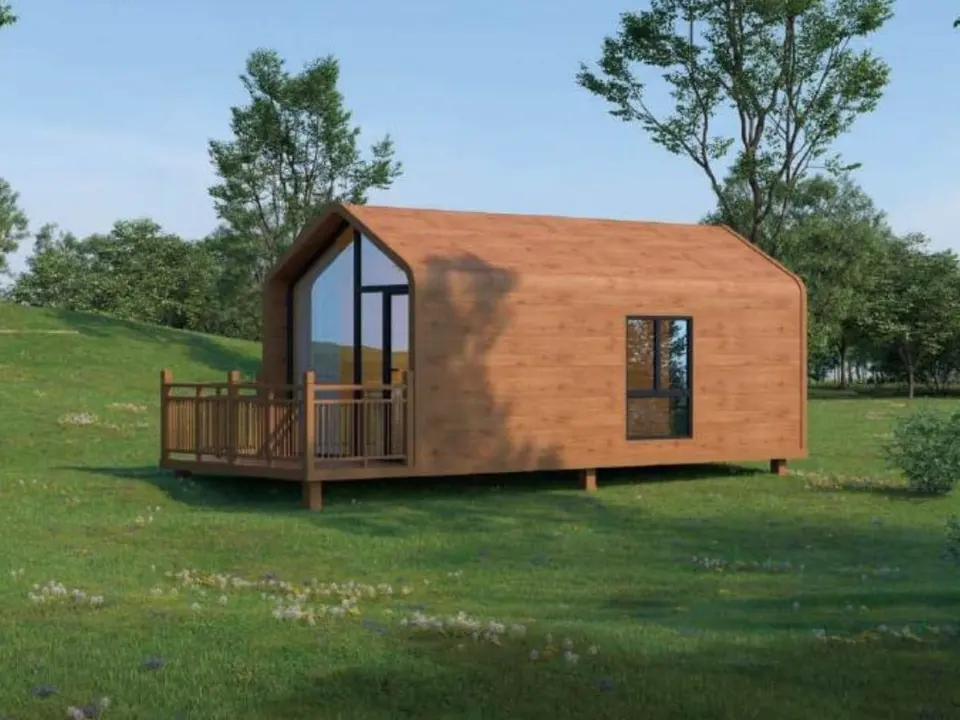
N1 Natural House
A classic cabin shape with over 20m² inside and a 1.5m outdoor terrace. The most cost effective house.
- Size
- 21.12m²
- L × W × H
- 6.6m + 1.5m (balcony) × 3.2m × 3.4m
From $49,000
View model: N1 Natural House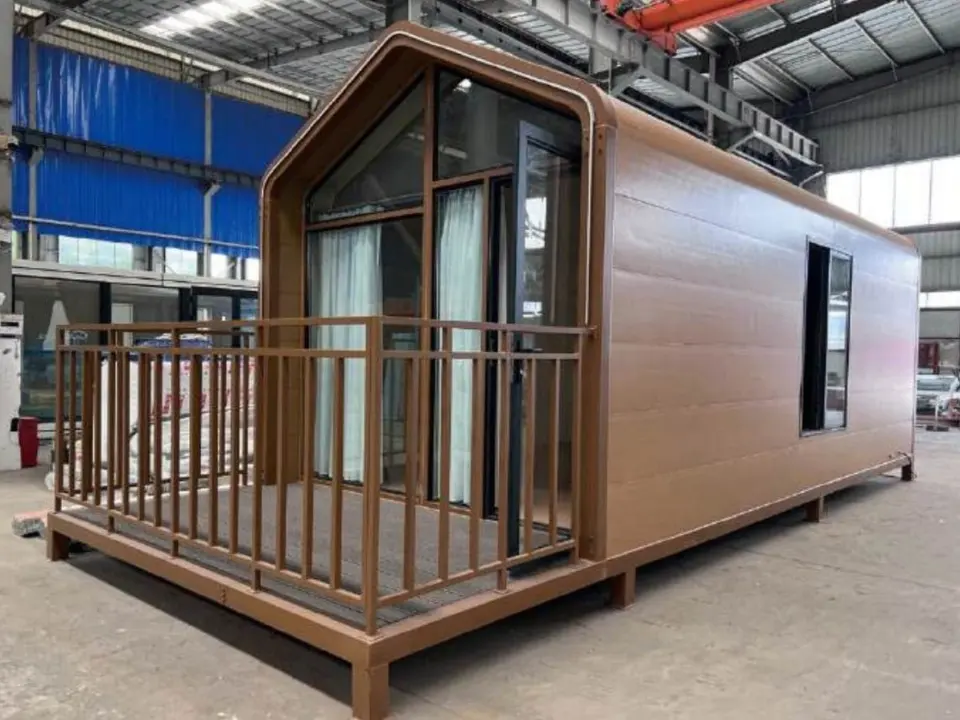
N2 Natural House
The lengthened N1: 24.96m² with room for two beds.
- Size
- 24.96m²
- L × W × H
- 7.8m + 1.5m (balcony) × 3.2m × 3.4m
From $56,000
View model: N2 Natural House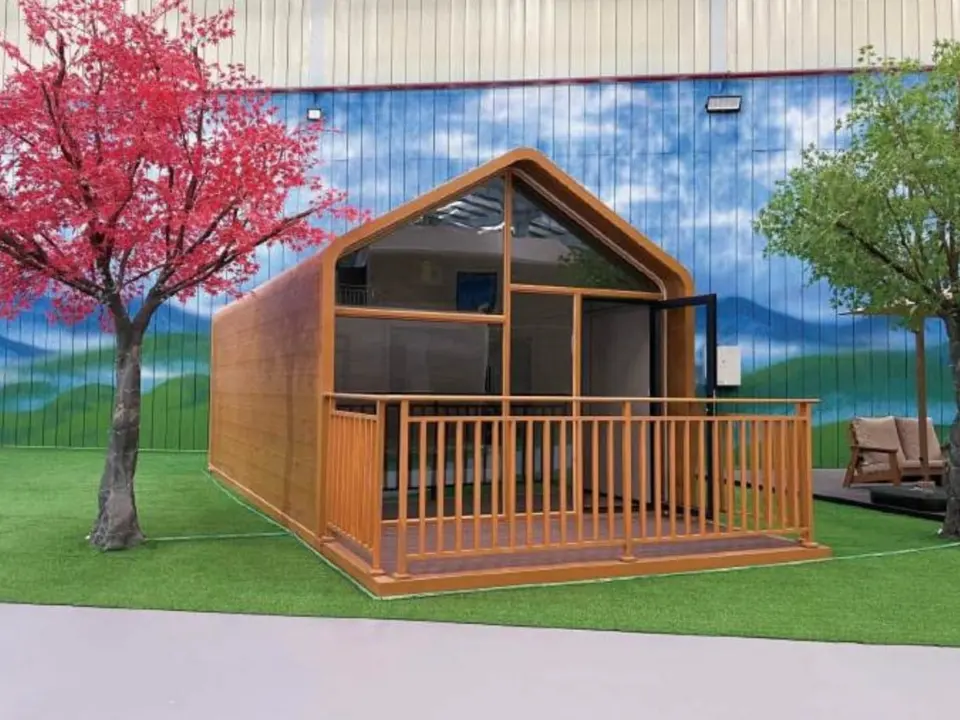
N2 Plus Natural House
The wider N2: 3.6m across for 28.08m² and more interior layouts.
- Size
- 28.08m²
- L × W × H
- 7.8m + 1.5m (balcony) × 3.6m × 3.35m
From $62,000
View model: N2 Plus Natural House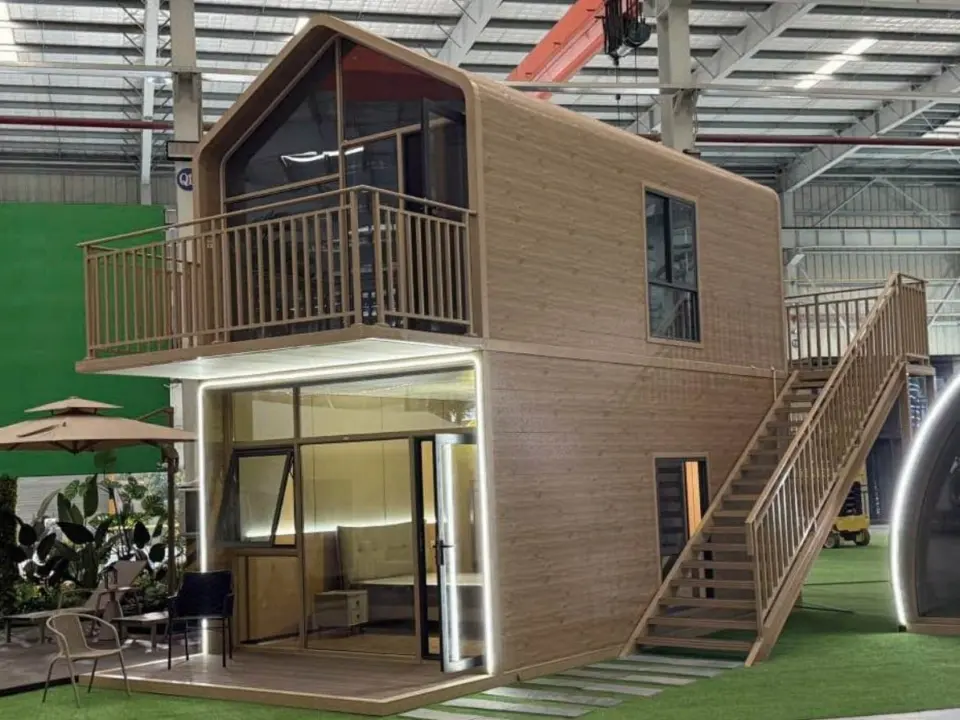
N2 Plus D Natural House
A two storey Natural House of 56.16m², with a second storey balcony for better views.
- Size
- 56.16m²
- L × W × H
- 7.8m + 1.5m (balcony) × 3.6m × 6.7m
From $105,000
View model: N2 Plus D Natural HouseNo models match those filters yet.
Indicative pricing. Final pricing is subject to site assessment, configuration and optional additions.
Specification
Materials & configuration
Shared across the N Series. Final configuration is confirmed per project.
Structure & envelope
- Main frame
- Galvanised steel pipe, high strength, rust free, corrosion resistant, good seismic performance
- Foundation
- Galvanised steel pipe base with strong load bearing capacity
- Exterior wall
- Wood grain metal carved panel with a 16mm PU insulation layer, fireproof, waterproof and corrosion resistant
- Insulation
- 100mm rock wool sandwich panel, thermal and sound insulation, flame retardant
- House wrap
- One way breathable moisture barrier
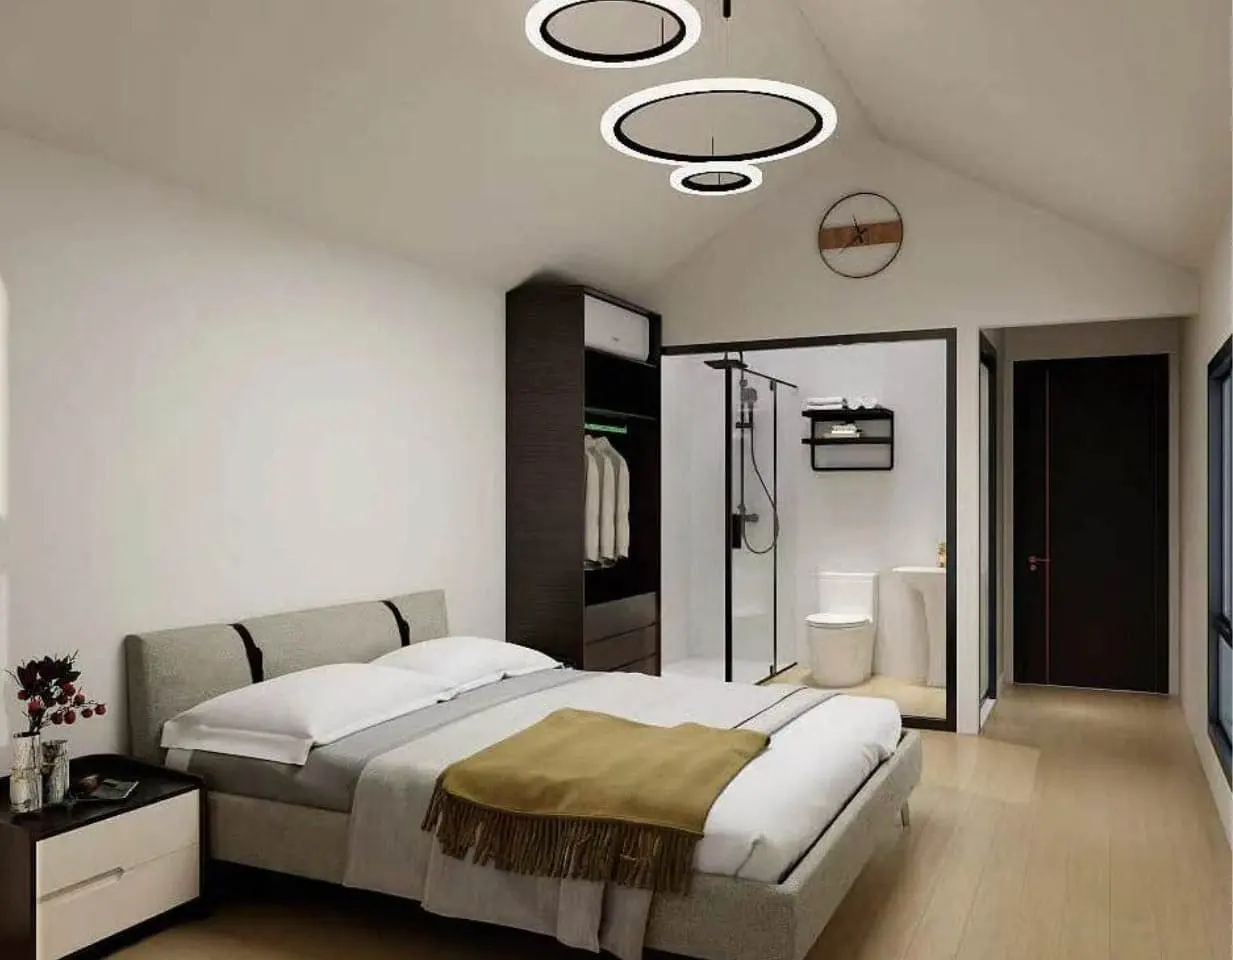
Interior
- Interior walls
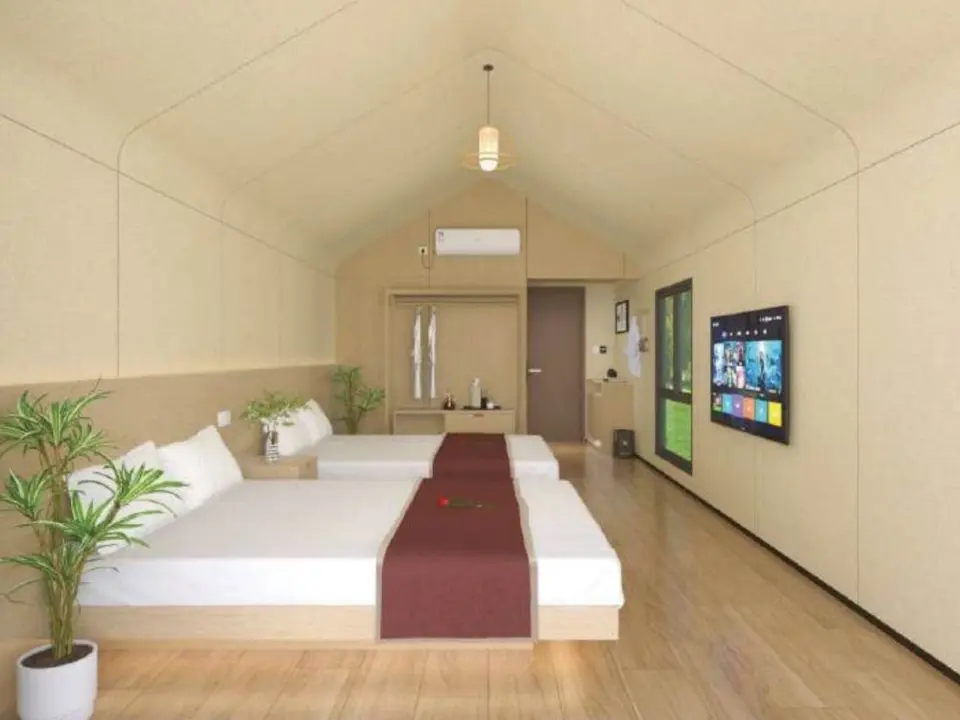
- Carbon crystal panels, flame retardant, moisture and insect proof, easy to clean
- Top floor
- 4mm SPC stone plastic floor, fire rating B1
- Floor membrane
- Moisture proof film to stop warping and mould
- Base floor
- Cement fibreboard
- Colours
- White or brown exterior
Delivery & installation
From factory to site
-
Modular delivery
Each house is split into 20+ prefabricated modules that load directly into a 40ft high cube container, 2 to 3 houses per container.
-
Assembly
No specialist builders or equipment are needed. With the drawings and video instructions provided, 4 people can assemble a house in about a day.
-
Foundation & services
Prepare the foundation and plan plumbing and electrical systems before installation.
-
Placement
The finished house weighs 3 to 5 tonnes and only needs a crane to place.
Planning a Natural House project?
Tell us about your site and how you will use it, we will recommend a model and confirm pricing.