Overview
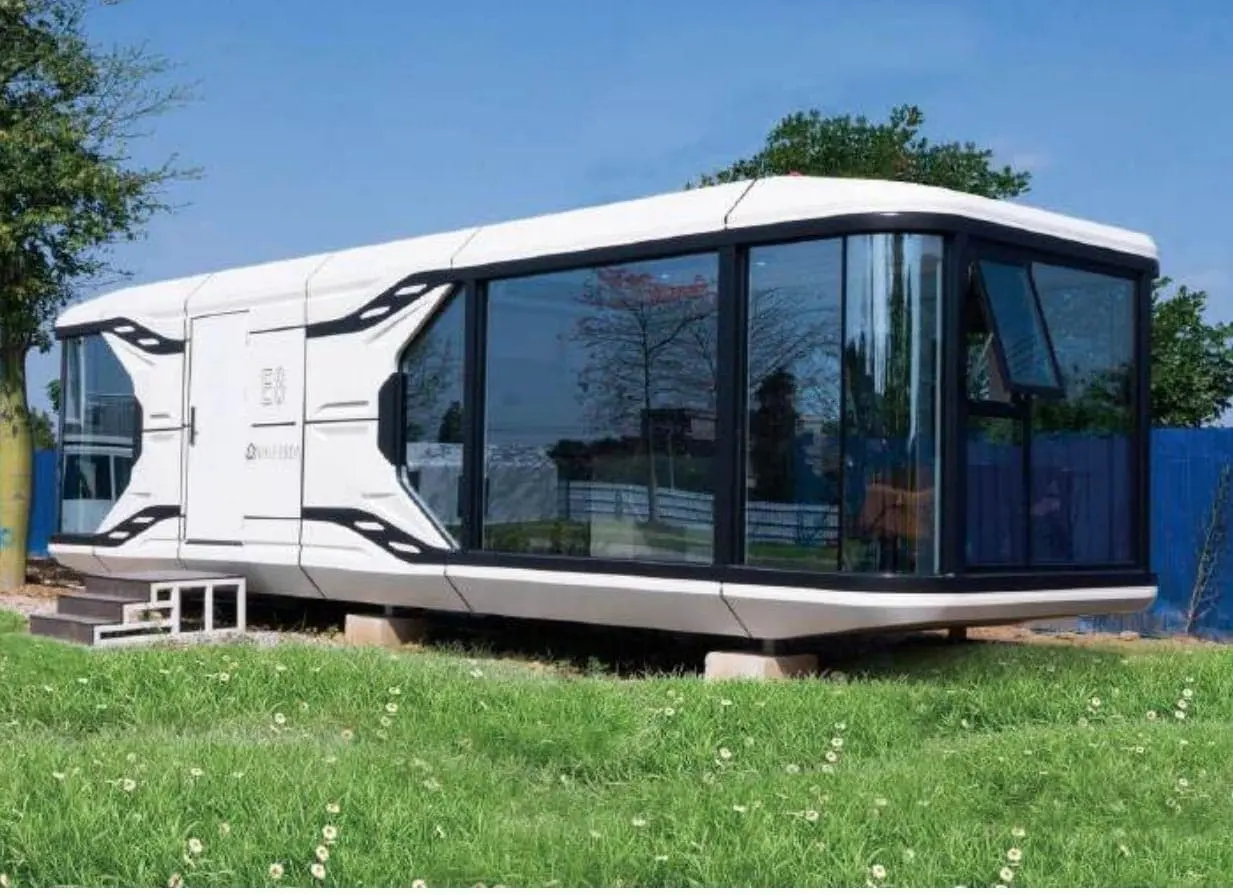
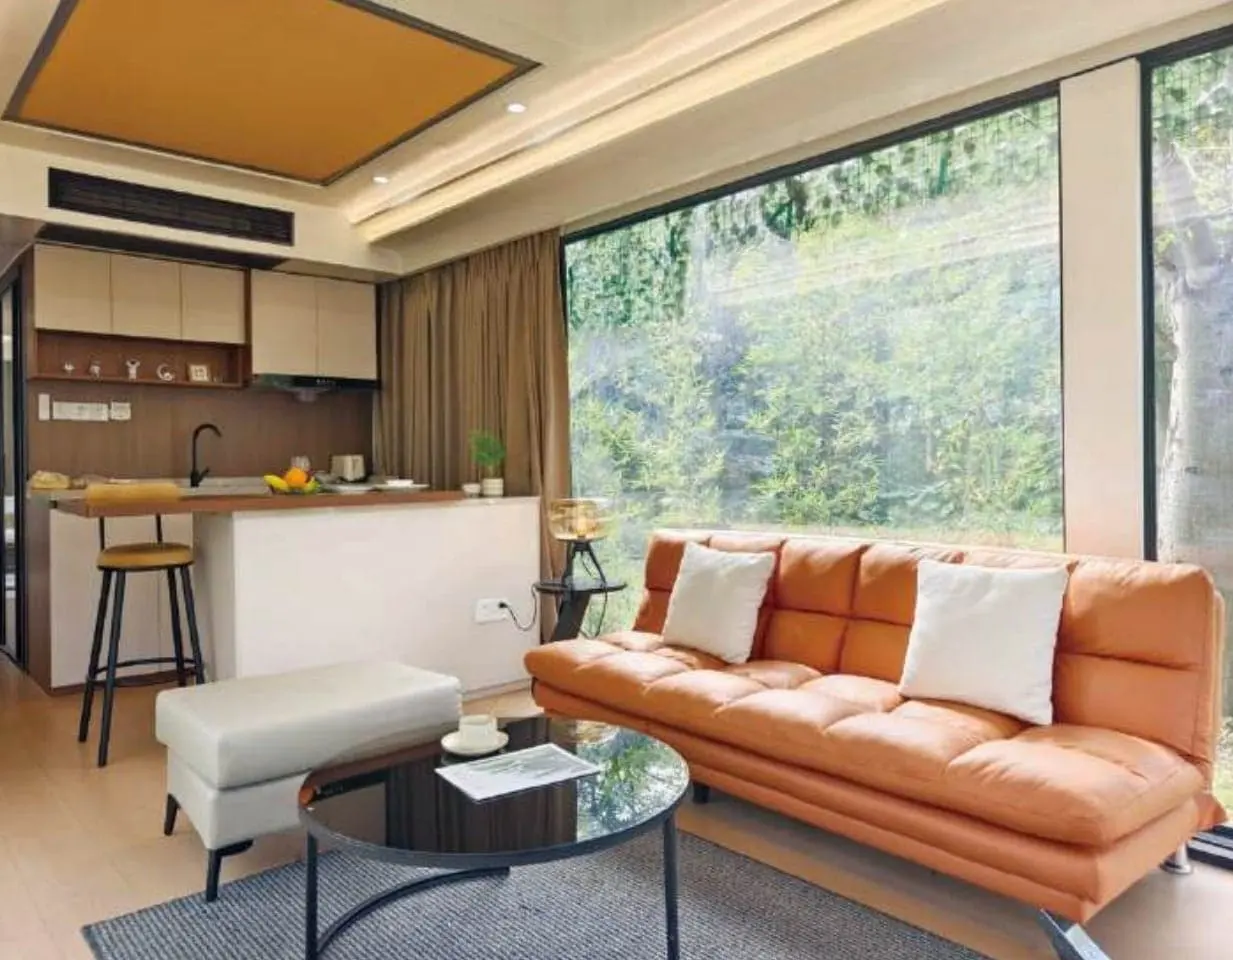
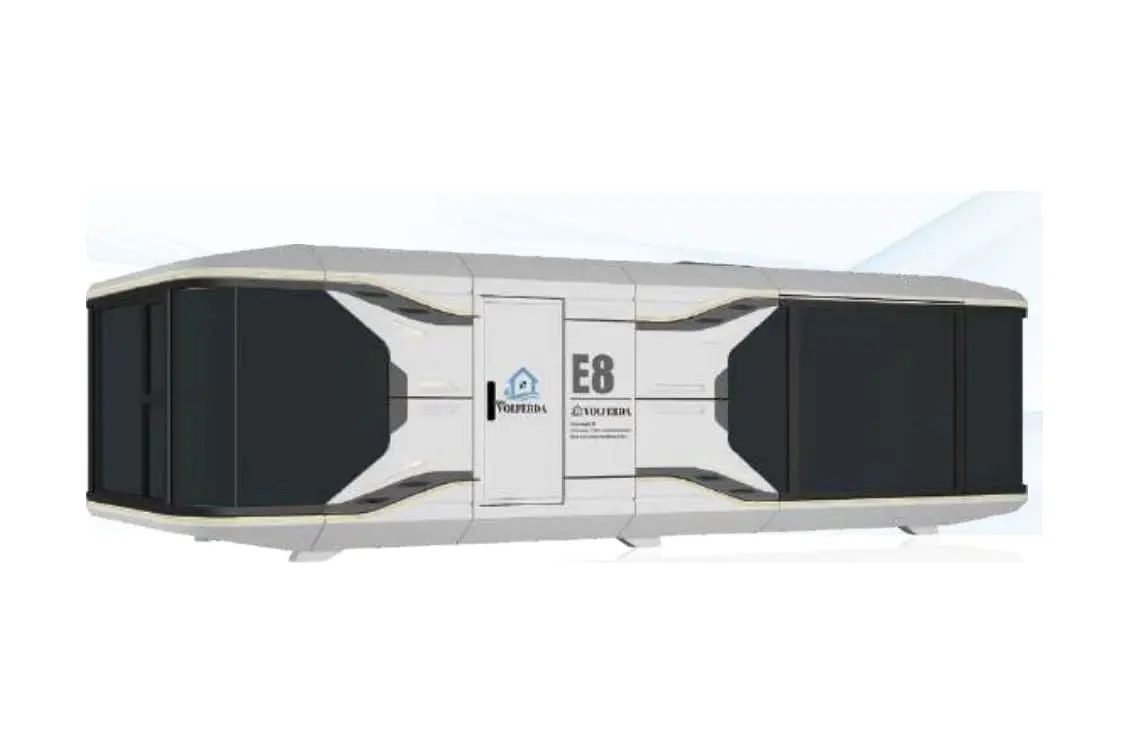
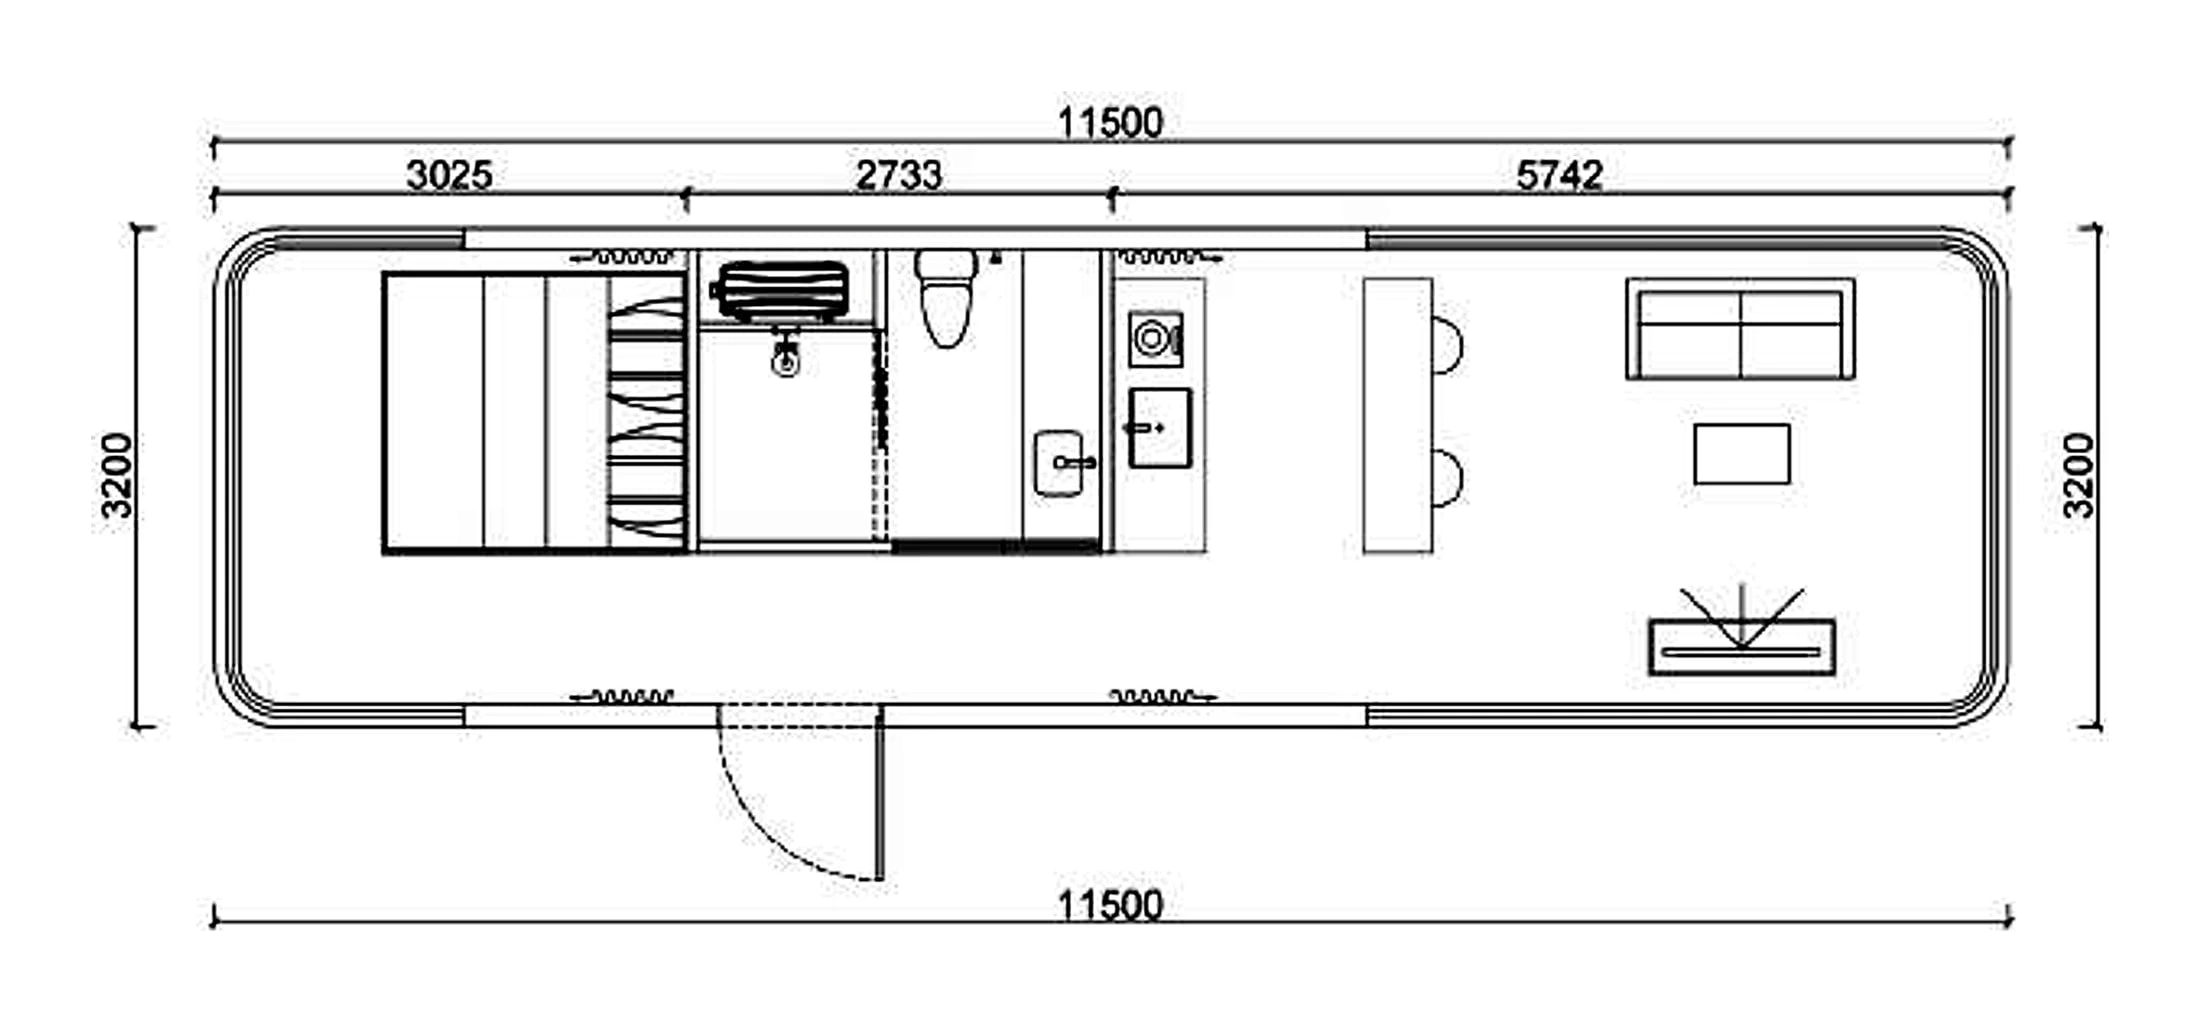
Keeps the original E8 layout but removes the balcony, giving the front room more space to use as a kitchen and living room or a master bedroom. The enclosed space suits cold regions such as Russia and Canada. Capsules can ship fully assembled or disassembled; for large disassembled projects, installation on site can be arranged to save freight.
Gallery
Photos and floor plans
Features & materials
Engineered, specified, finished
Structure & materials
- Main frame
- 100 × 100mm galvanised steel pipe, about 2.6 tonnes, rust and corrosion resistant, anti seismic, does not deform after repeated lifts
- Exterior wall
- 2.5mm aluminium plate, fluorocarbon baked paint, rated for 30 years
- Insulation
- 50mm extruded polystyrene board plus 50mm sprayed polyurethane foam
- Glazing
- 6+15A+6mm insulated Low E glass, coated for privacy
- Floor build up
- Cement fibre board base with a pearl cotton insulation layer
- Structural board
- 8mm oriented strand board
- Floor
- Composite wood flooring
- Interior walls
- 6mm carbon crystal panel
- Base
- 4 to 6 galvanised steel bases for any terrain
Standard configuration
- Structure
- Anti seismic hot dip galvanised steel structure; multi layer thermal insulation
- Cladding & panels
- Custom aluminium outer cladding and ceiling panels, interior wall/ceiling panels and cabinetry in standard colours
- Glazing
- Aluminium door and window system with hollow Low E tempered glass curtain wall; 180° to 360° floor to ceiling windows
- Bathroom
- Brand name high end fixtures, dry and wet separation
- Services
- Brand name water pipes and wiring; whole house HVAC and water heater
- Comfort
- Whole house electric curtain track and sunshade; indoor lighting and indoor/outdoor ambient lighting
- Entry
- Insulated fireproof entrance door with smart access control; smart control panel for lights and curtains
Options
- Air & heating
- Fresh air system; underfloor heating
- Power
- Solar power supply system
- Layout
- Exclusive customised layout plan
Delivery & installation
From factory to site
-
Delivery
Capsules are too large for a standard 40ft container and usually ship on a 40ft flat rack. Ships fully assembled or disassembled.
-
Foundation
Before delivery, prepare 4 to 6 concrete footings or a steel foundation. Detailed instructions and drawings are provided, and plumbing and electrical pipes are pre installed on the exterior.
-
Installation
The capsule weighs 6 to 10 tonnes and is placed with a 25 to 35 tonne crane. For multi unit projects, engineers can attend to guide installation.
-
Connection
Connect the pre installed services to your local water and electricity supply.
Questions
About this model
How is a capsule house delivered and installed?
Capsules ship complete, usually on a 40ft flat rack container, and are lifted onto 4 to 6 concrete footings or a steel foundation with a 25 to 35 tonne crane. They weigh 6 to 10 tonnes.
Can it suit a cold climate?
The E8 is also available without its balcony; the enclosed version is recommended for cold regions. Underfloor heating and a fresh air system are available as options.
What does it cost?
Pricing is confirmed per configuration, site and delivery location. Contact us for a quote.
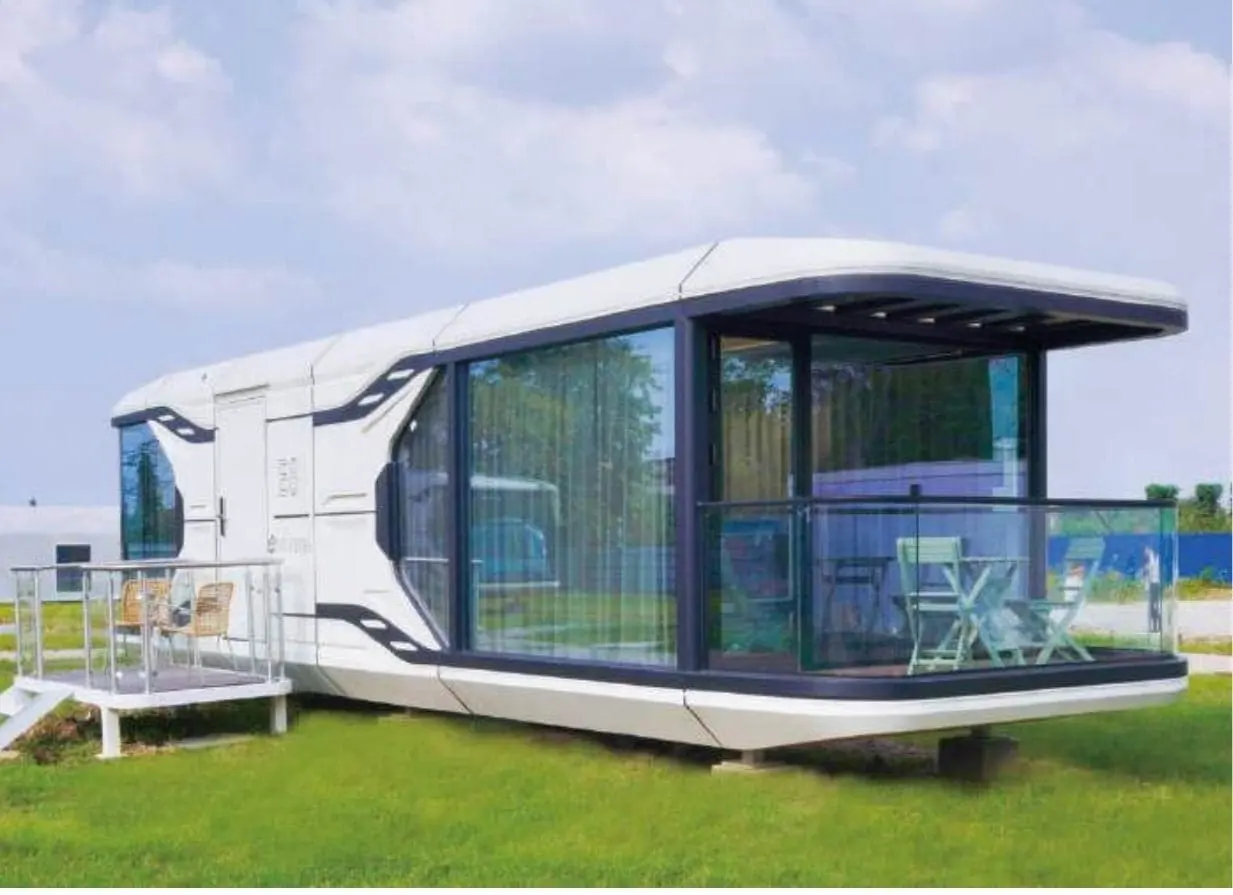
E8 Capsule House (no balcony)
Make it yours.
Tell us about your site. We will confirm pricing, configuration and delivery for this model.