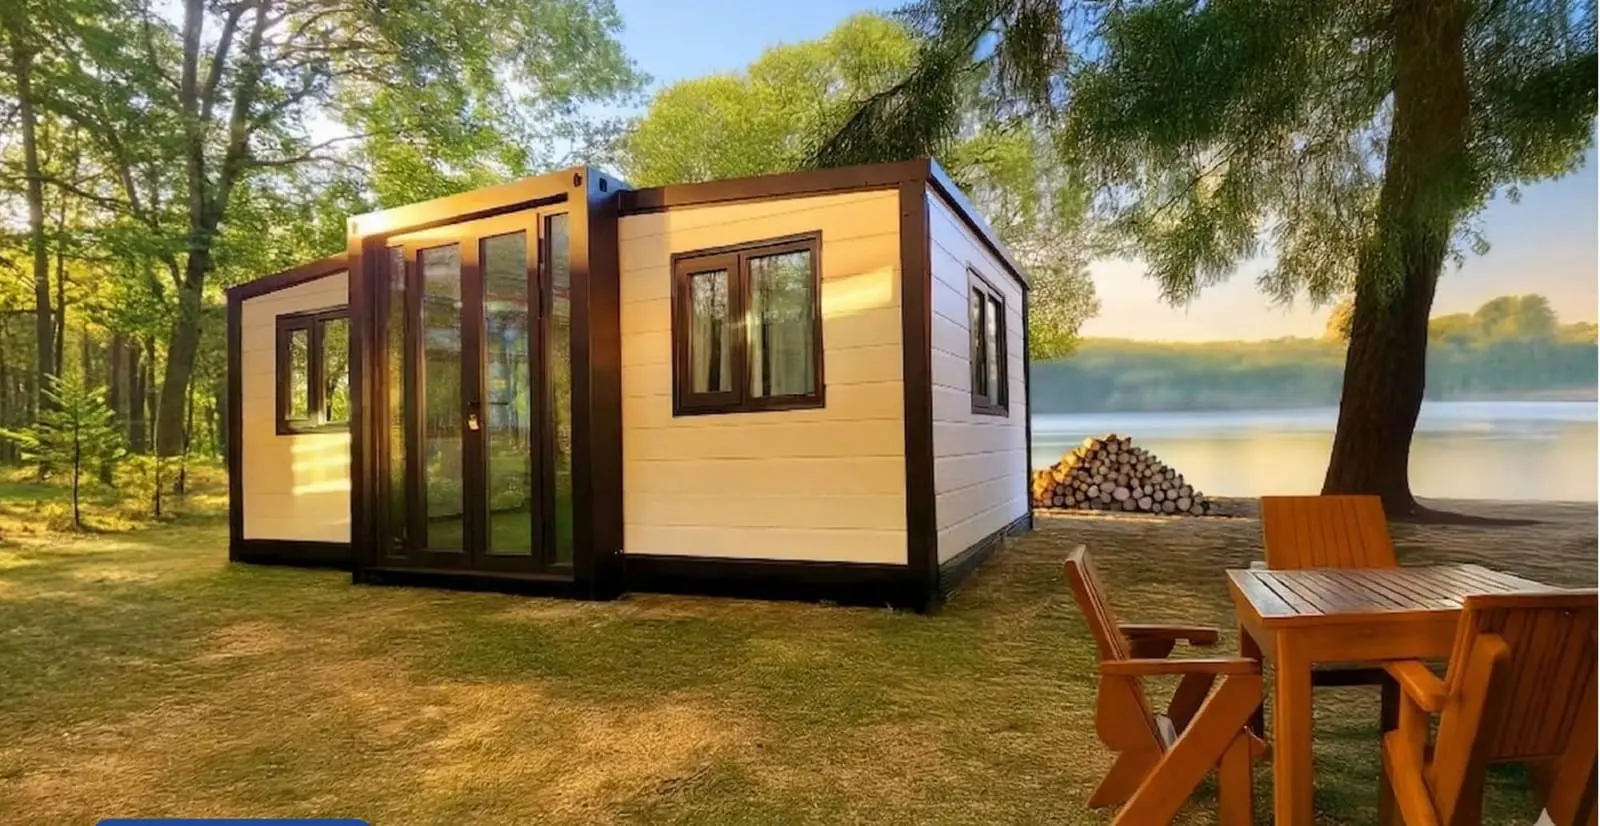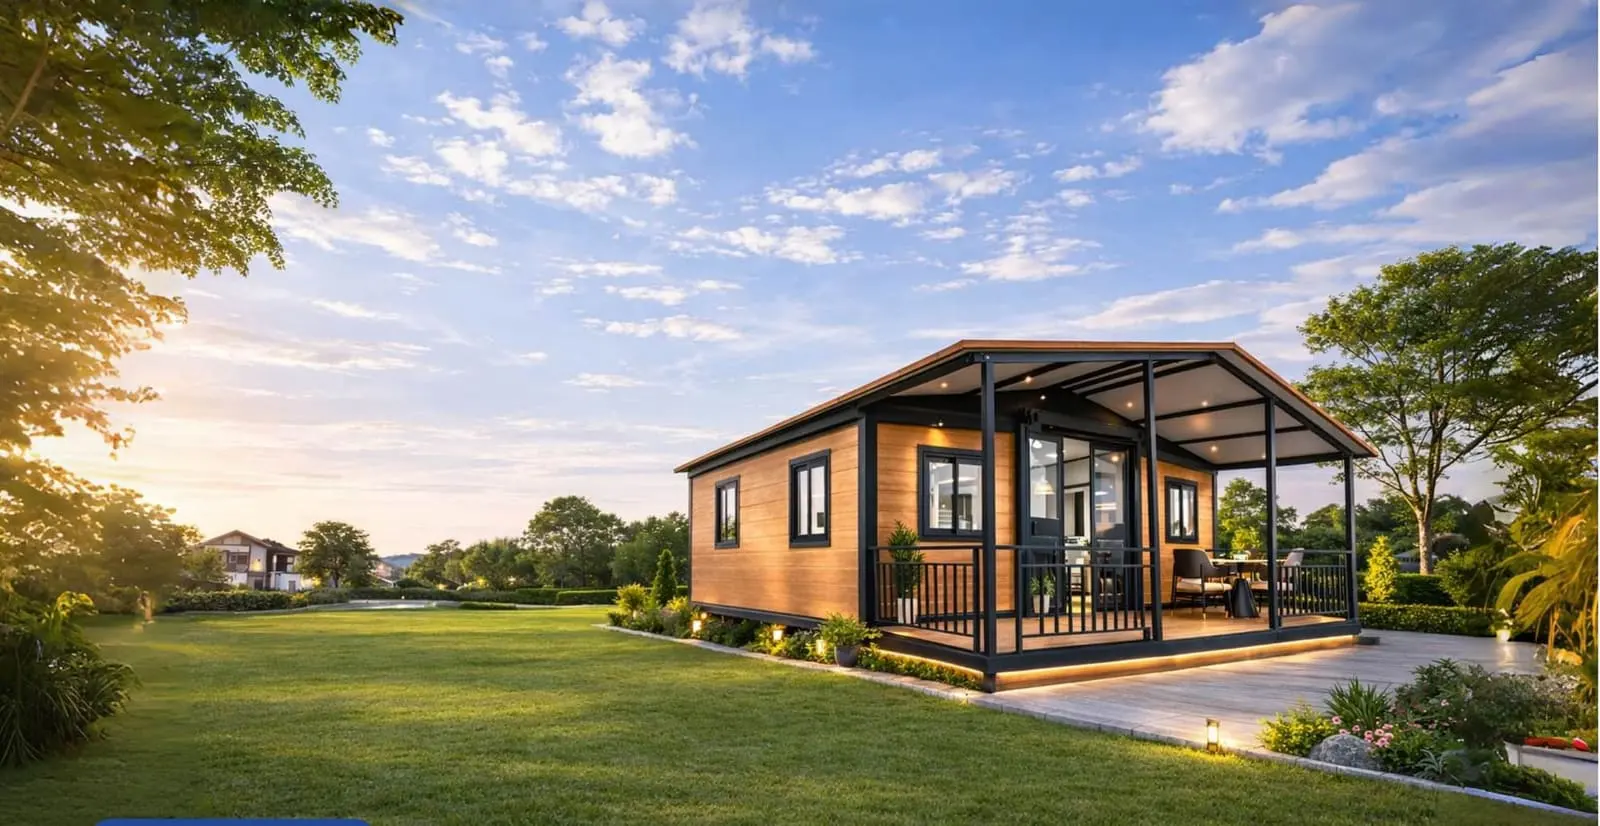
Residential
Modern modular living, on your land
Granny flats, backyard secondary dwellings and relocatable homes, built off site and installed with minimal disruption.
Who it’s for
More space, without a long build
Backyard secondary dwellings can generate rental income, and a compact, compliant home can be a practical step from renting towards ownership.
- Homeowners adding a granny flat or secondary dwelling
- Families looking for affordable, independent living space
- Landowners exploring rental income potential
- Buyers who want a home that can move with them
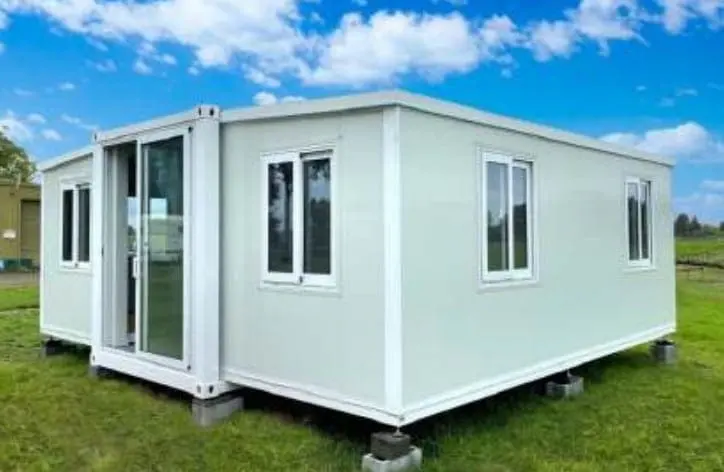
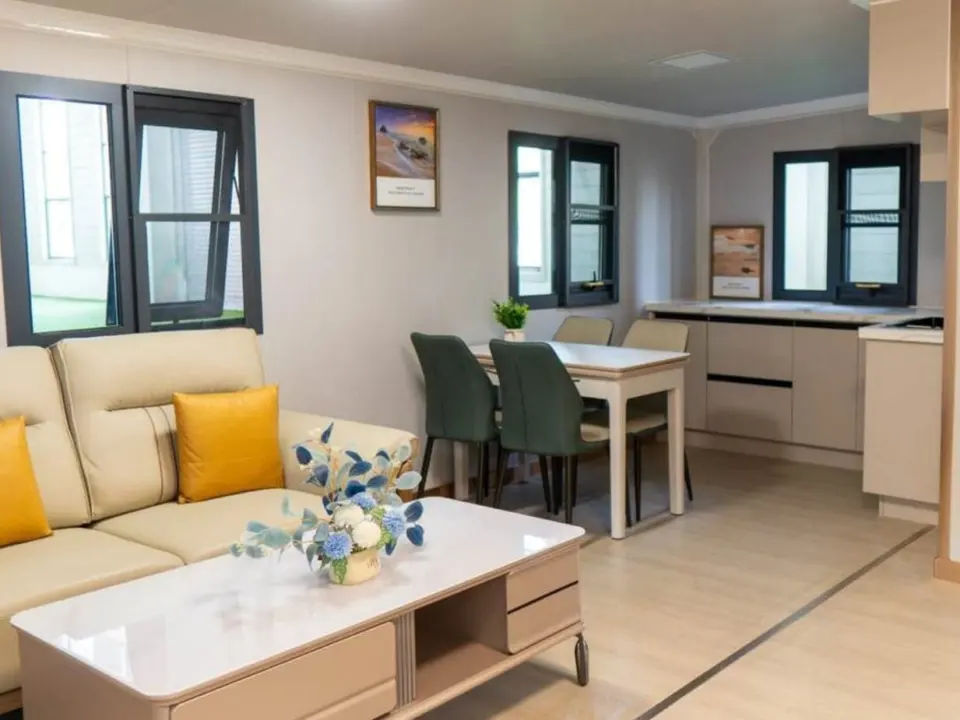
2.4m Interior ceiling on the F20, the minimum building standard in many countries, including Australia
Relevant models
Models for residential
Selected for residential use, based on each model’s published specification.
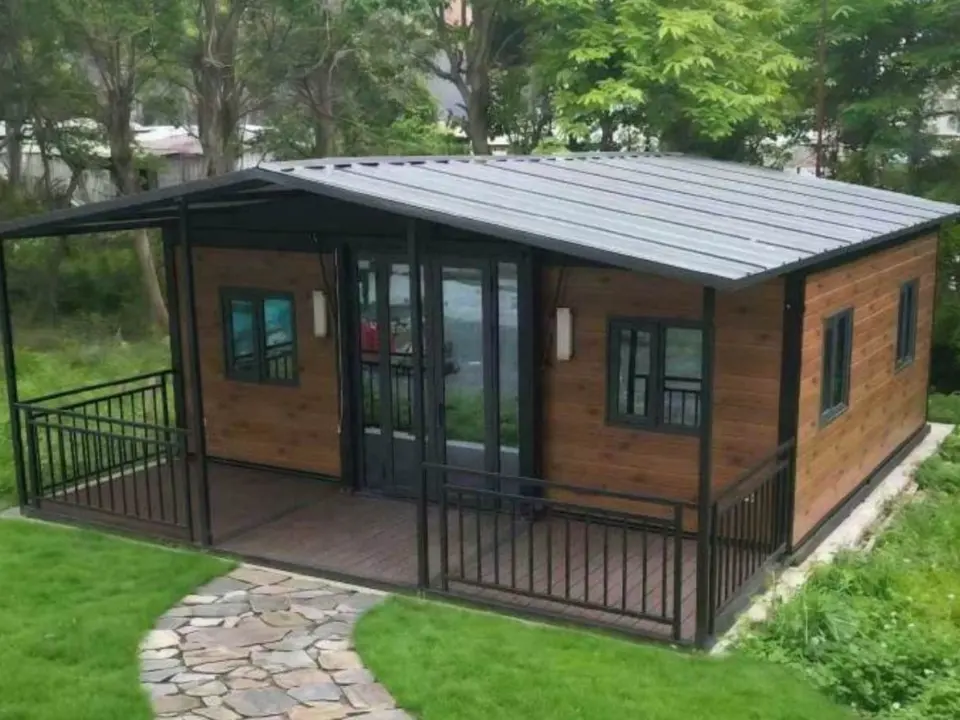
F20 Expandable House (2.4m Ceiling)
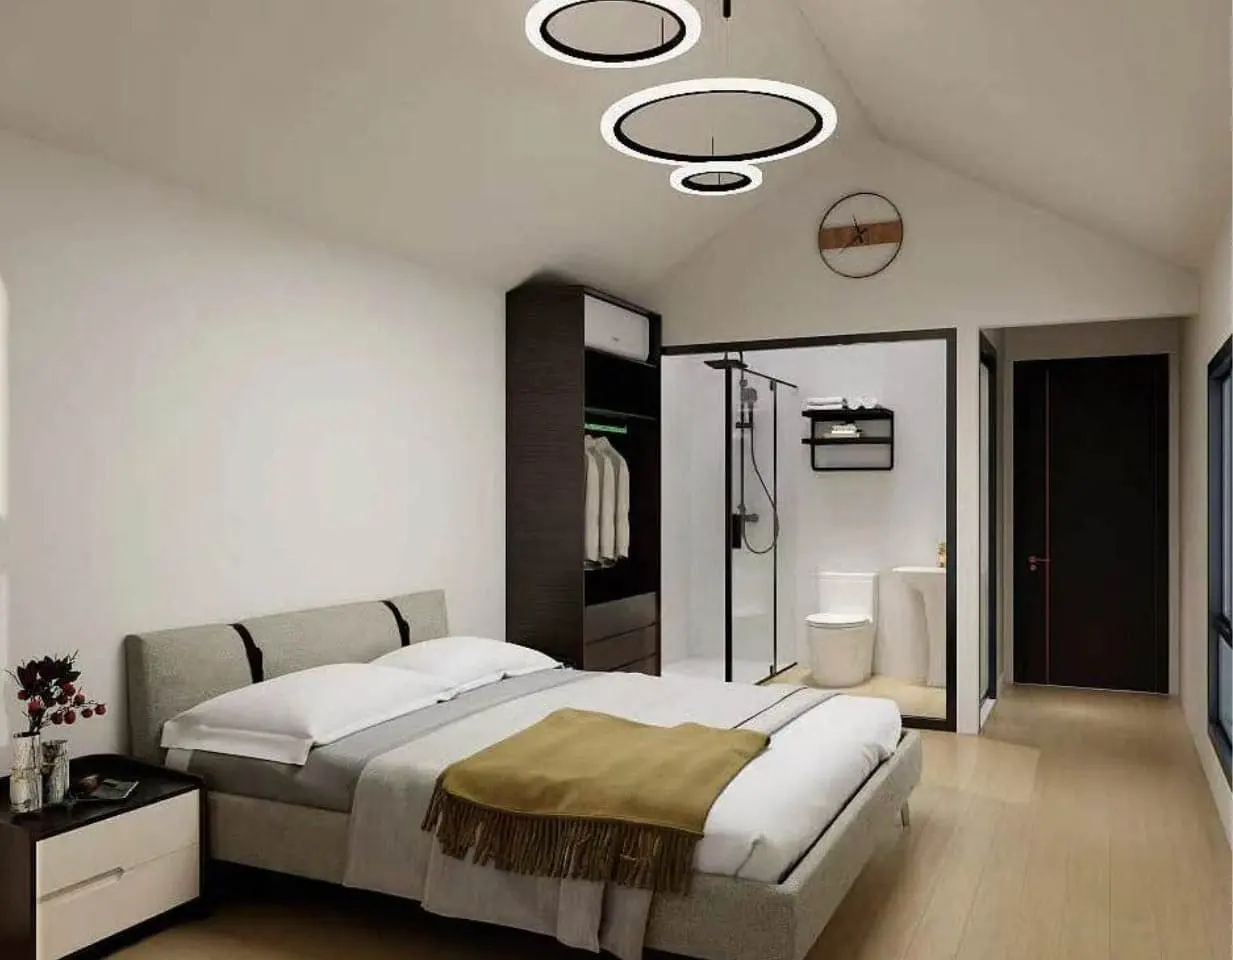
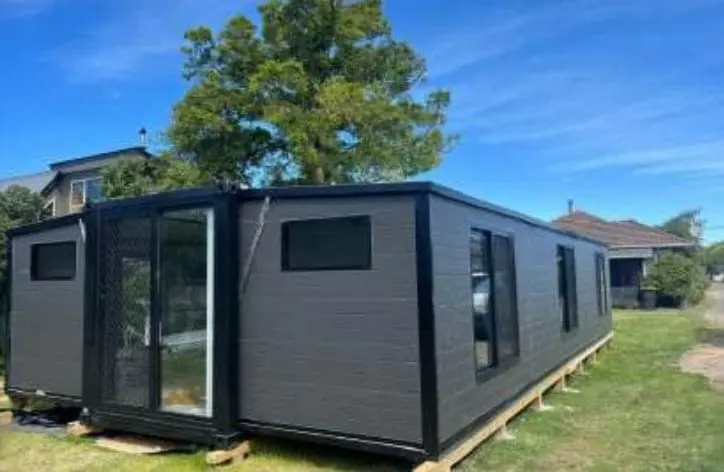
A 20ft expandable home with a 2.4m interior ceiling, unfolding to 40.12m².
- Size
- 40.12m²
- L × W × H
- 5.9m × 6.8m × 2.56m
From $49,500
View model: F20 Expandable House (2.4m Ceiling)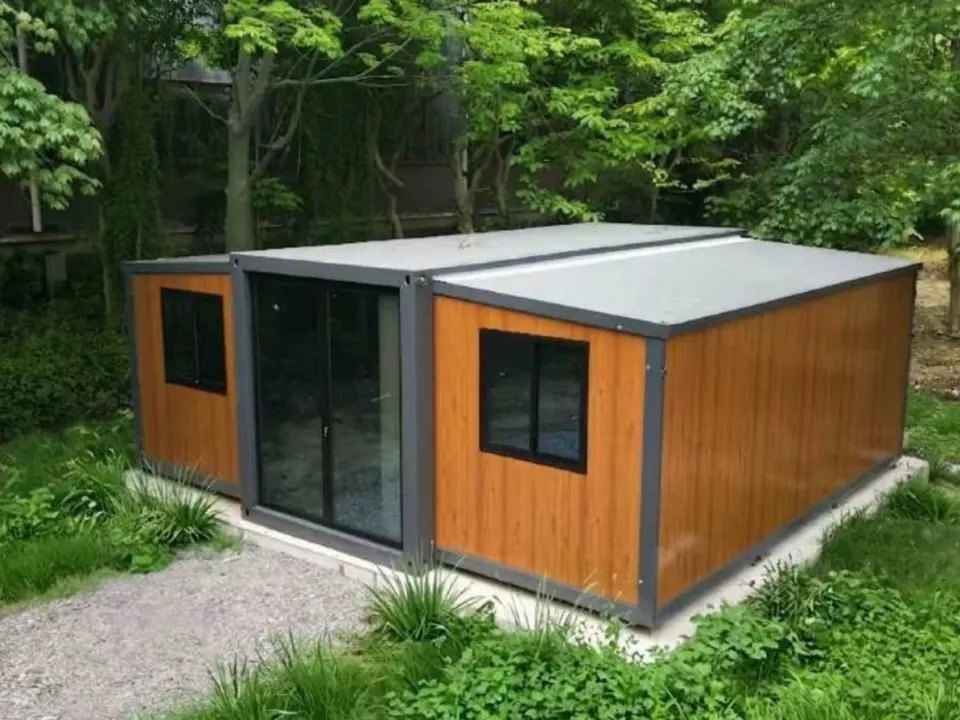
F20 Expandable House
The cost effective 20ft expandable: two bedrooms, a bathroom and living room in 37.17m².
- Size
- 37.17m²
- L × W × H
- 5.9m × 6.3m × 2.48m
From $38,500
View model: F20 Expandable House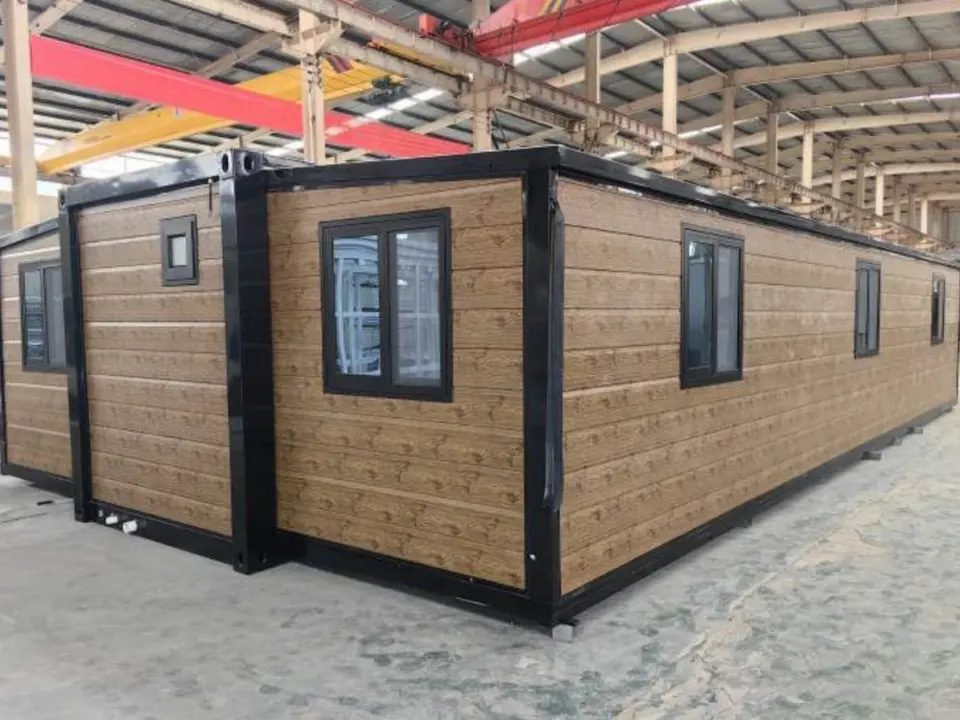
F30 PRO Expandable House
A 30ft expandable home of 56.7m², with layouts from one to six bedrooms.
- Size
- 56.7m²
- L × W × H
- 9m × 6.3m × 2.48m
From $62,000
View model: F30 PRO Expandable House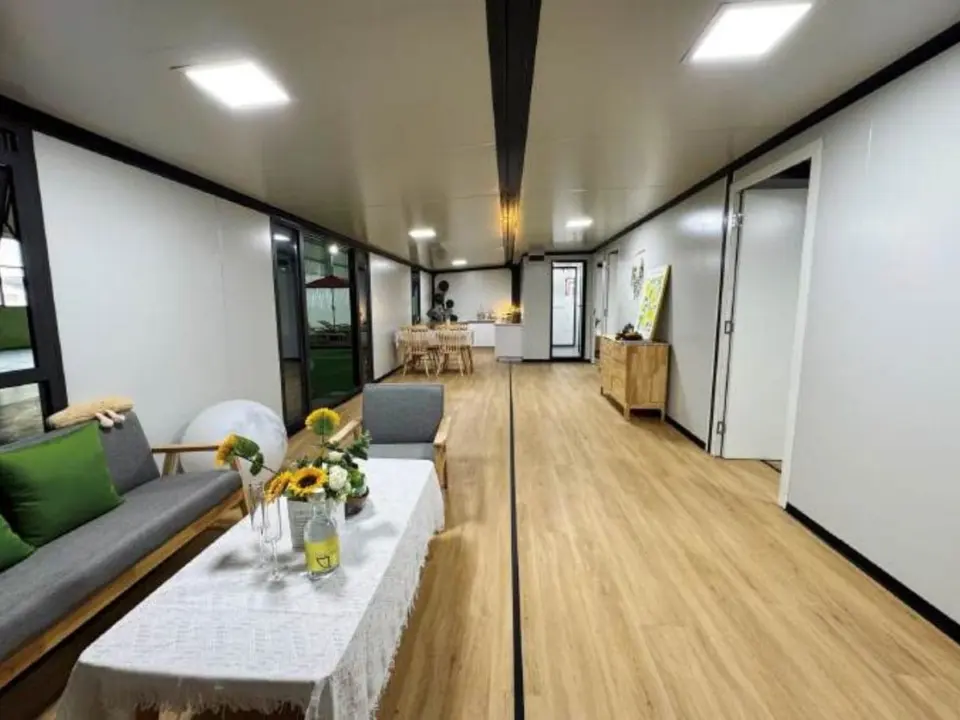
F40 PRO Expandable House
The largest expandable home: 74.34m², with layouts from two to six bedrooms.
- Size
- 74.34m²
- L × W × H
- 11.8m × 6.3m × 2.48m
From $76,000
View model: F40 PRO Expandable House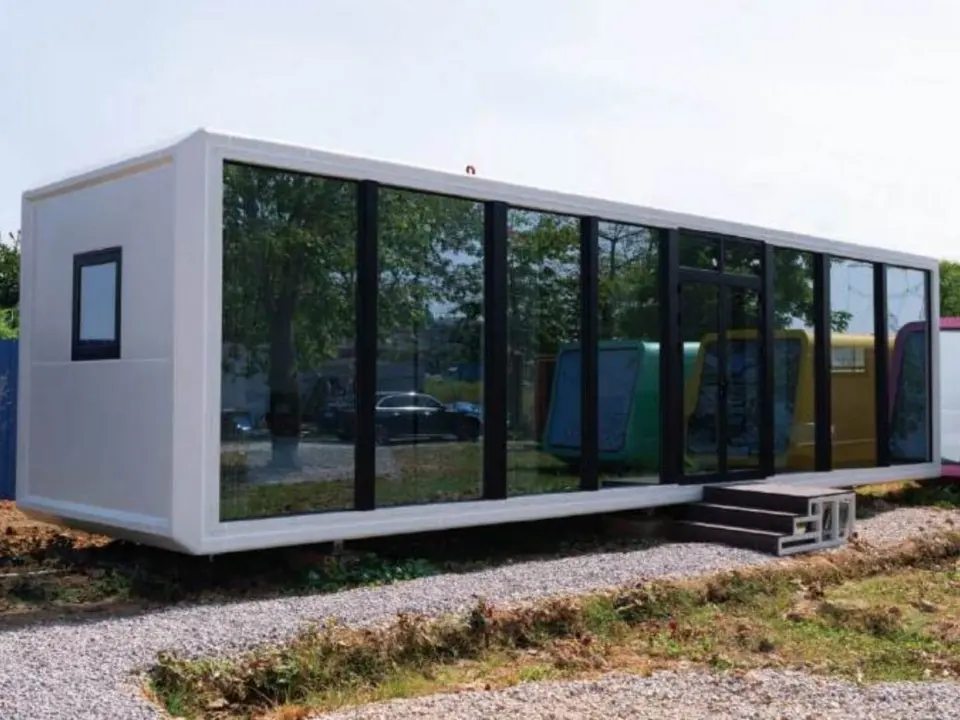
A2 Apple Cabin
Two bedrooms, a bathroom, kitchen and living room in 34.5m² of clean, concise design.
- Size
- 34.5m²
- L × W × H
- 11.5m × 3m × 3m
From $88,000
View model: A2 Apple Cabin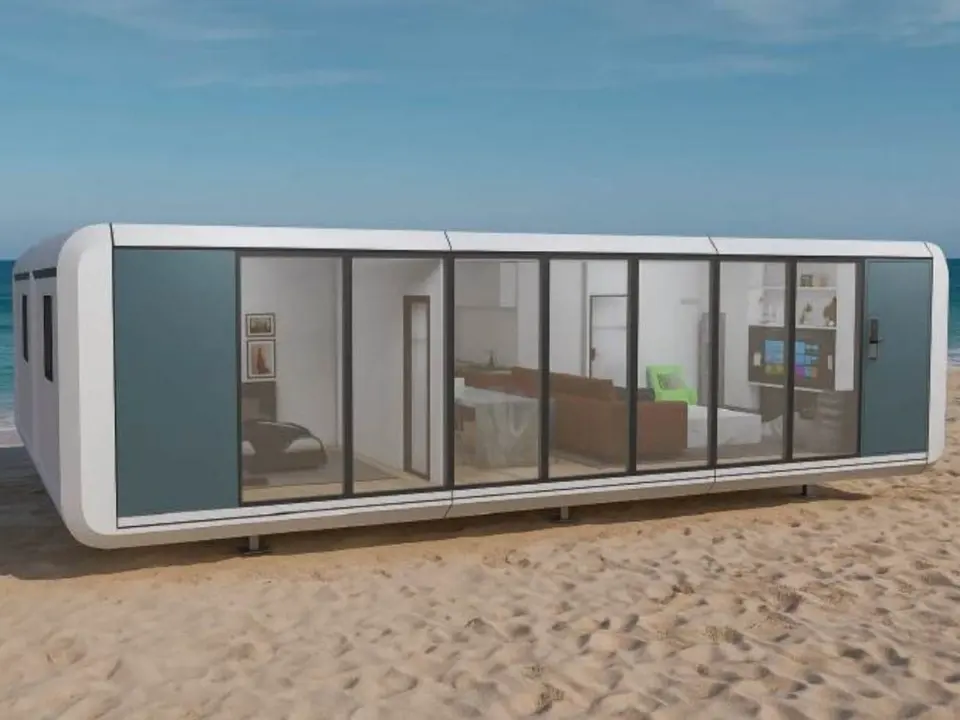
A3 Apple Cabin
The largest single storey house: 88m² with two bedrooms, a full kitchen and a generous living room.
- Size
- 88m²
- L × W × H
- 11.5m × 7.6m × 3m
From $175,000
View model: A3 Apple Cabin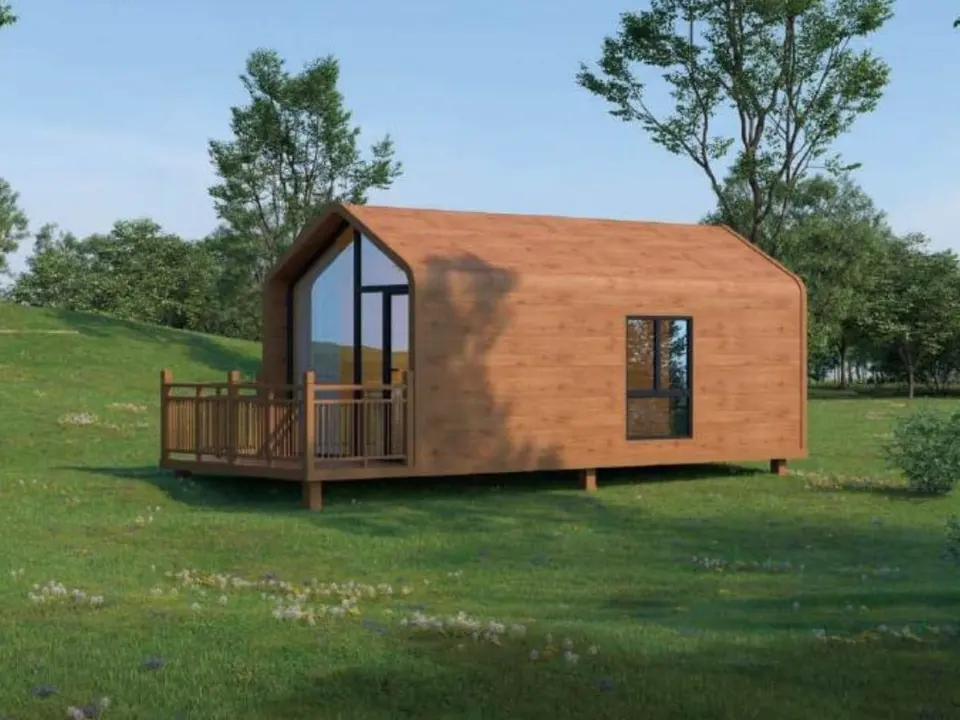
N1 Natural House
A classic cabin shape with over 20m² inside and a 1.5m outdoor terrace. The most cost effective house.
- Size
- 21.12m²
- L × W × H
- 6.6m + 1.5m (balcony) × 3.2m × 3.4m
From $49,000
View model: N1 Natural House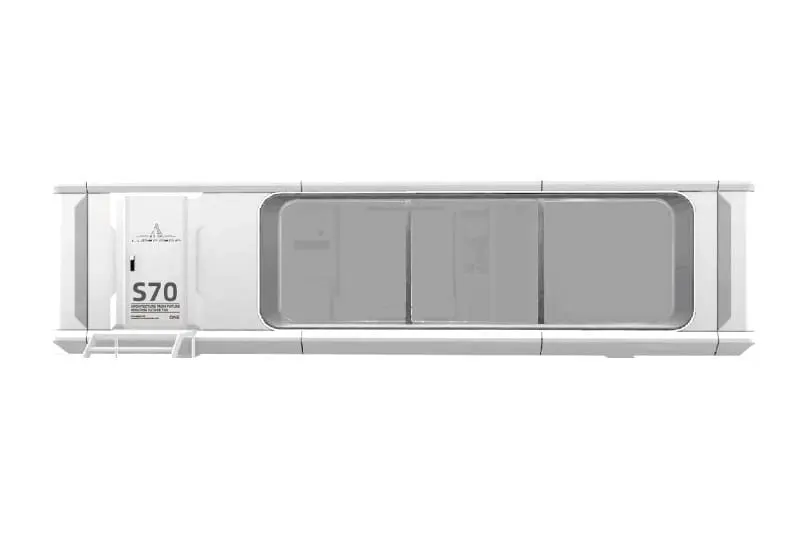
S70 Backyard Beauty
Spacious luxury accommodation suited to retreats, wellness operators and tourism developments.
- Size
- 38.7m²
- Users
- 2 to 8 guests
- L × W × H
- 11.4m × 3.4m × 3.3m
From $137,585
View model: S70 Backyard BeautyIndicative pricing. Final pricing is subject to site assessment, configuration and optional additions.
Gallery
In detail
Projects
Residential projects
Case studies are coming soon.
We publish projects once they are complete and photographed. In the meantime, explore the models.