Workforce
Accommodation that scales with the project
Scalable, durable housing for development and workforce projects.
Who it’s for
Housing for teams, in stages
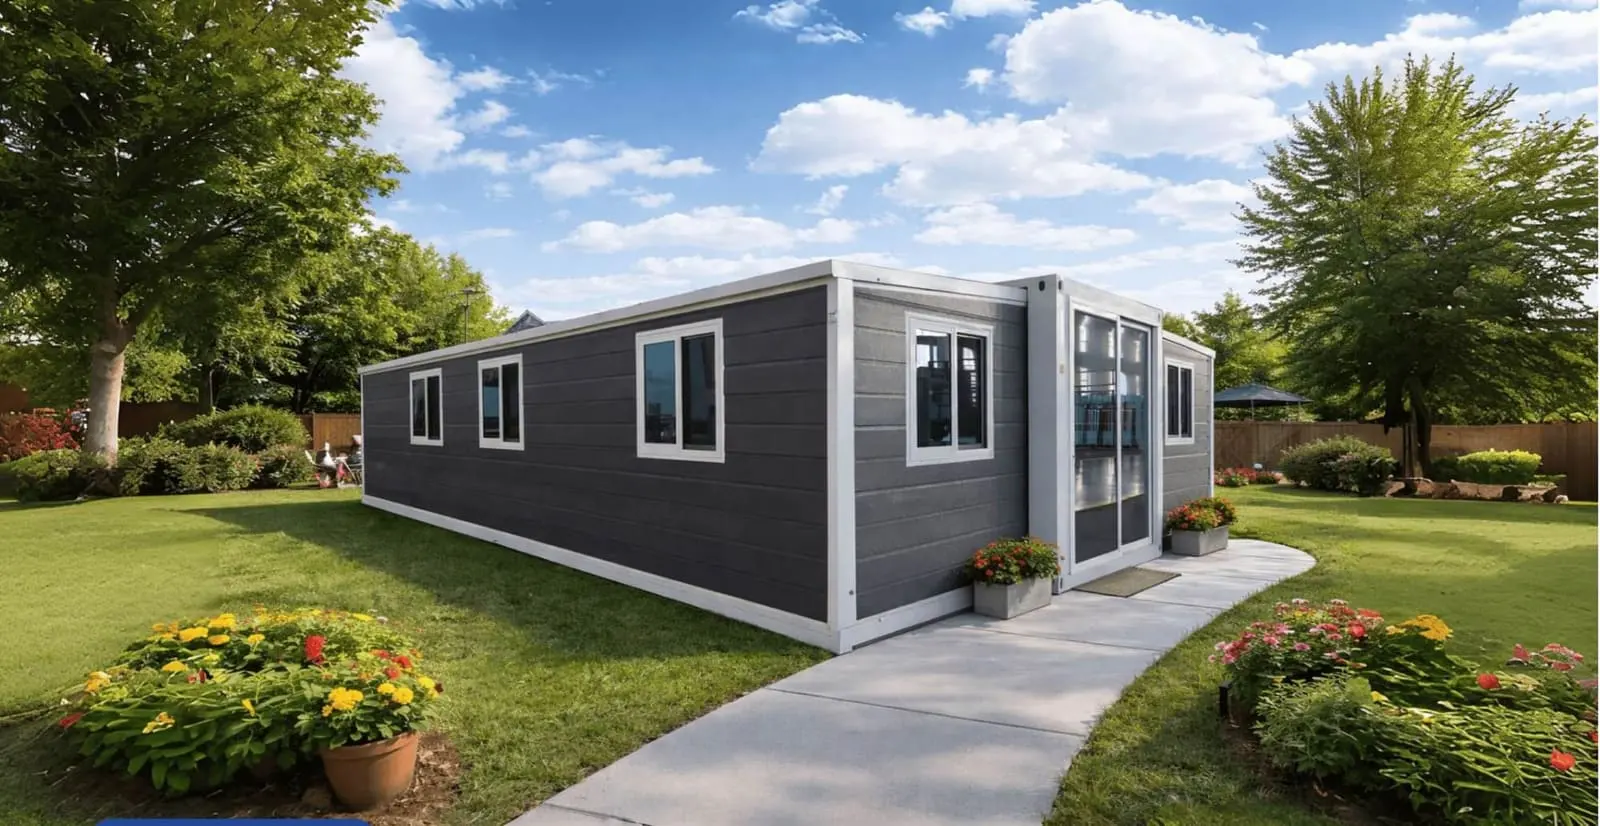
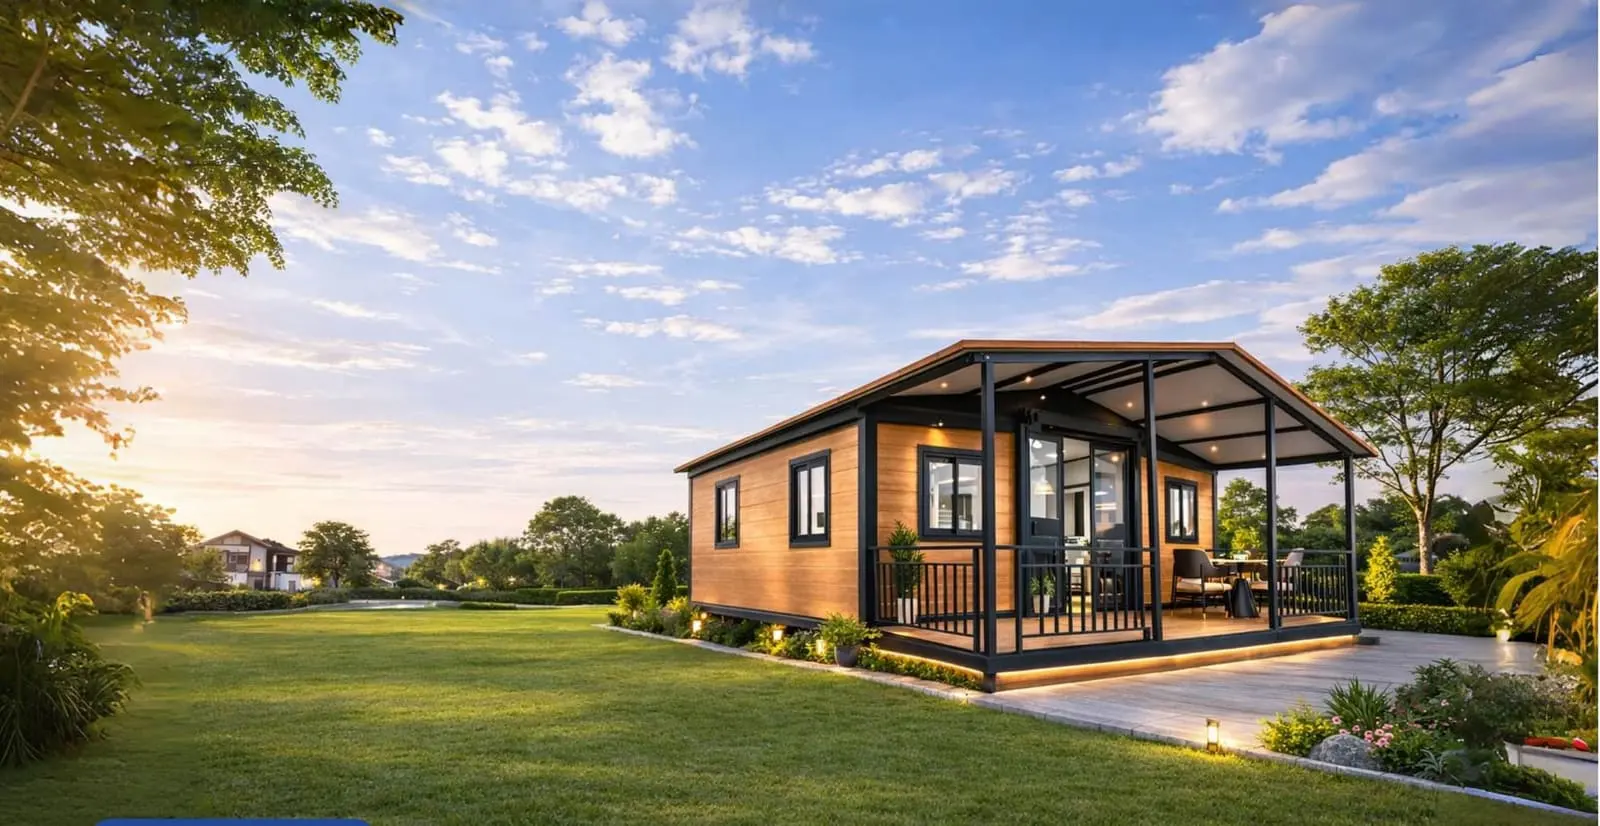
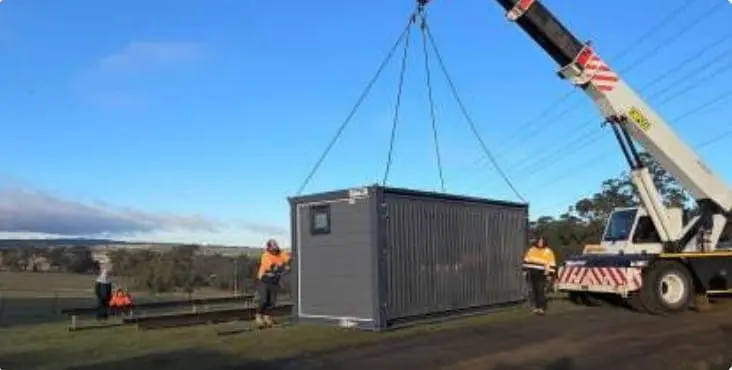
Employers need scalable, durable housing for workforce projects. Expandable homes ship folded, two F20 units per 40ft high cube container, and unfold on site onto prepared footings.
- Employers housing project teams
- High end worker dormitories
- Worker lodging and temporary accommodation
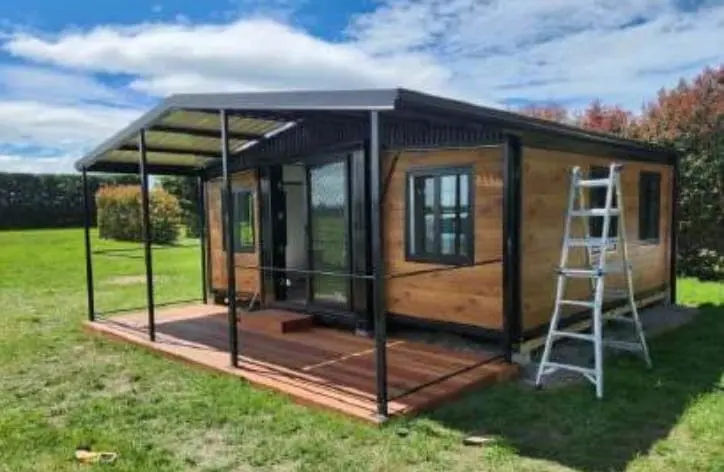
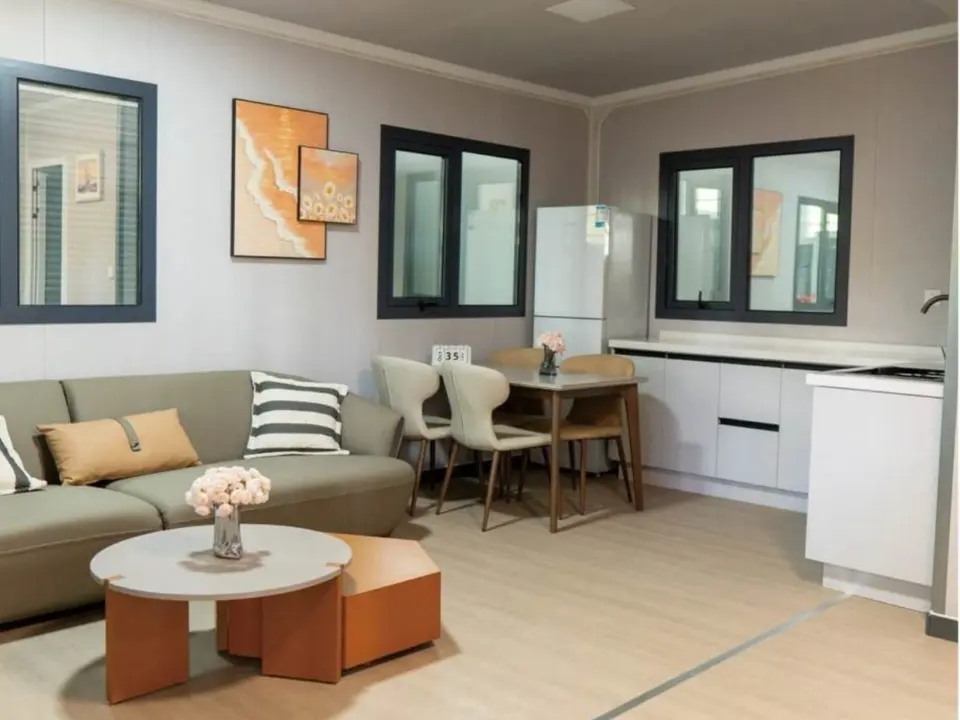
2 units F20 expandable houses per 40ft high cube container
Relevant models
Models for workforce
Selected for workforce use, based on each model’s published specification.
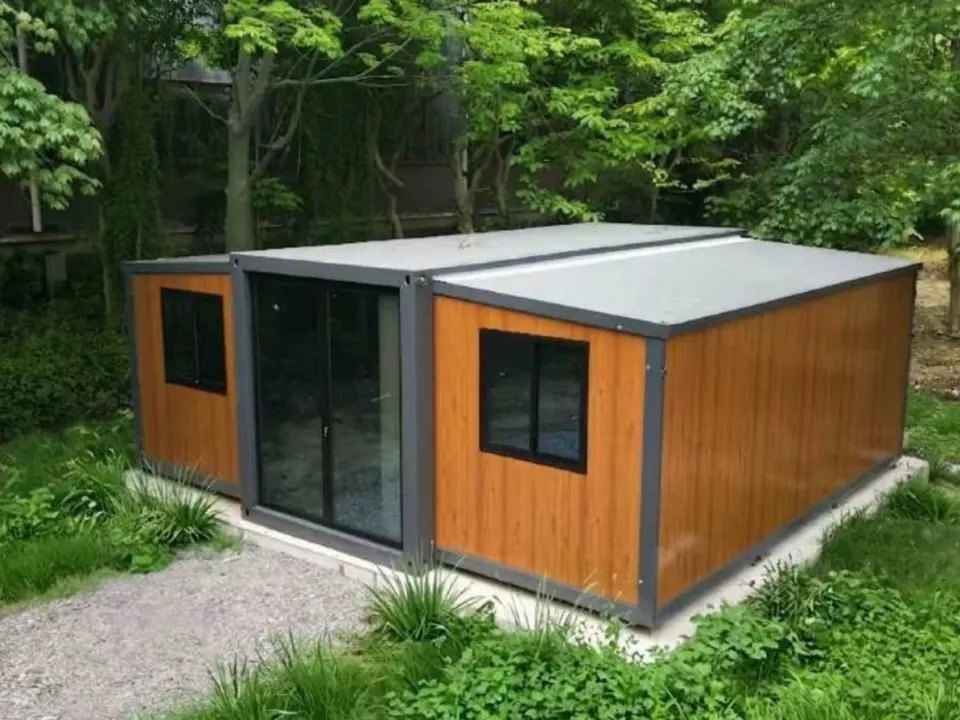
F20 Expandable House
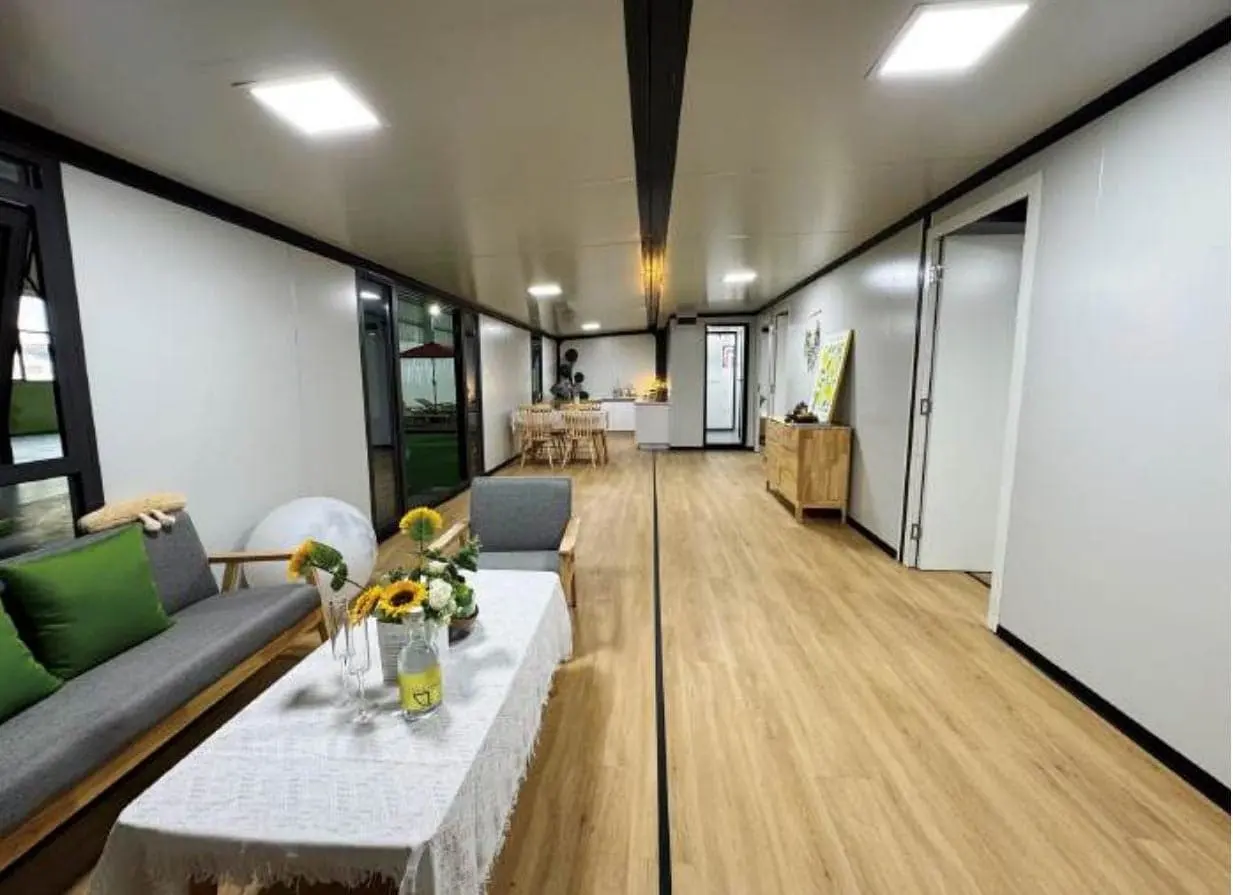
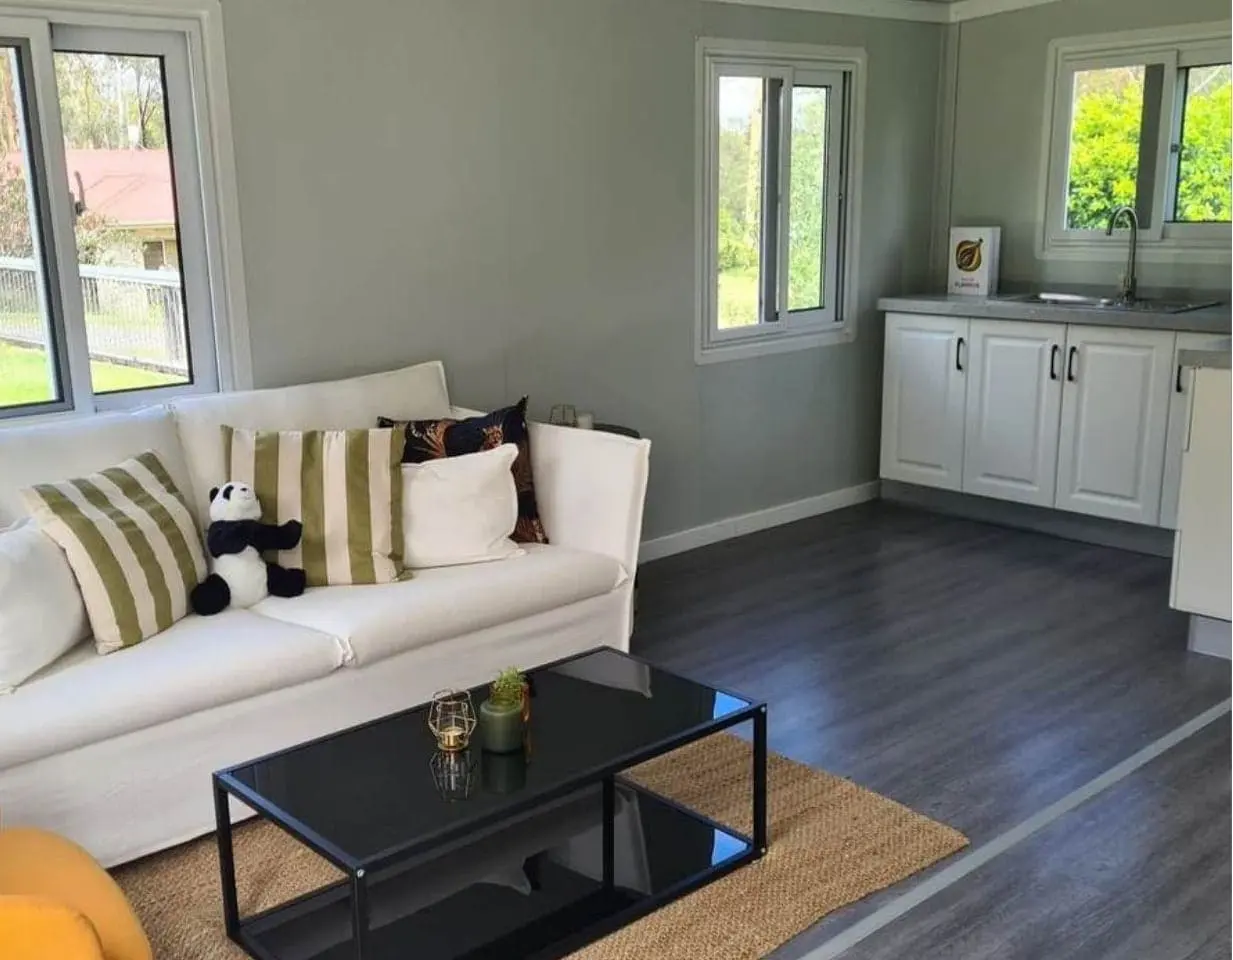
The cost effective 20ft expandable: two bedrooms, a bathroom and living room in 37.17m².
- Size
- 37.17m²
- L × W × H
- 5.9m × 6.3m × 2.48m
From $38,500
View model: F20 Expandable House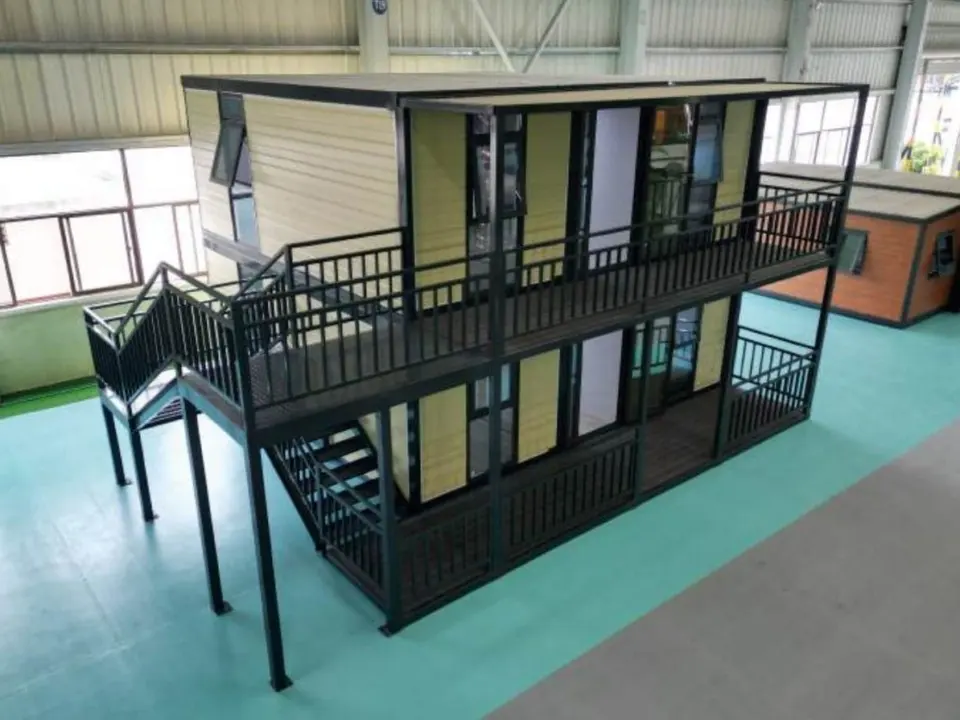
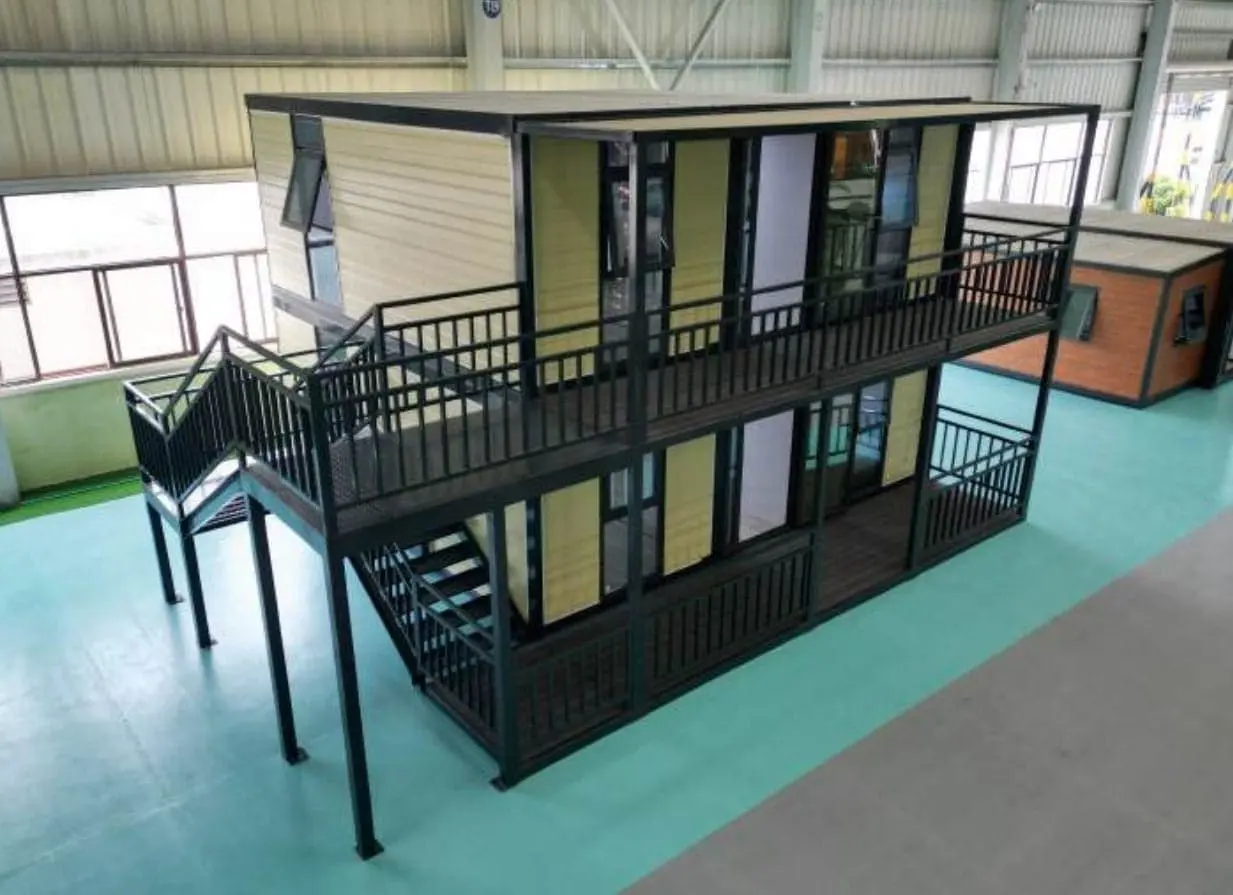
F20 Expandable House (2 Story)
A flat roofed two storey expandable house: two bedrooms, a bathroom and living room on each floor.
- Size
- 75.76m²
- L × W × H
- 5.9m × 6.42m × 4.96m
From $89,000
View model: F20 Expandable House (2 Story)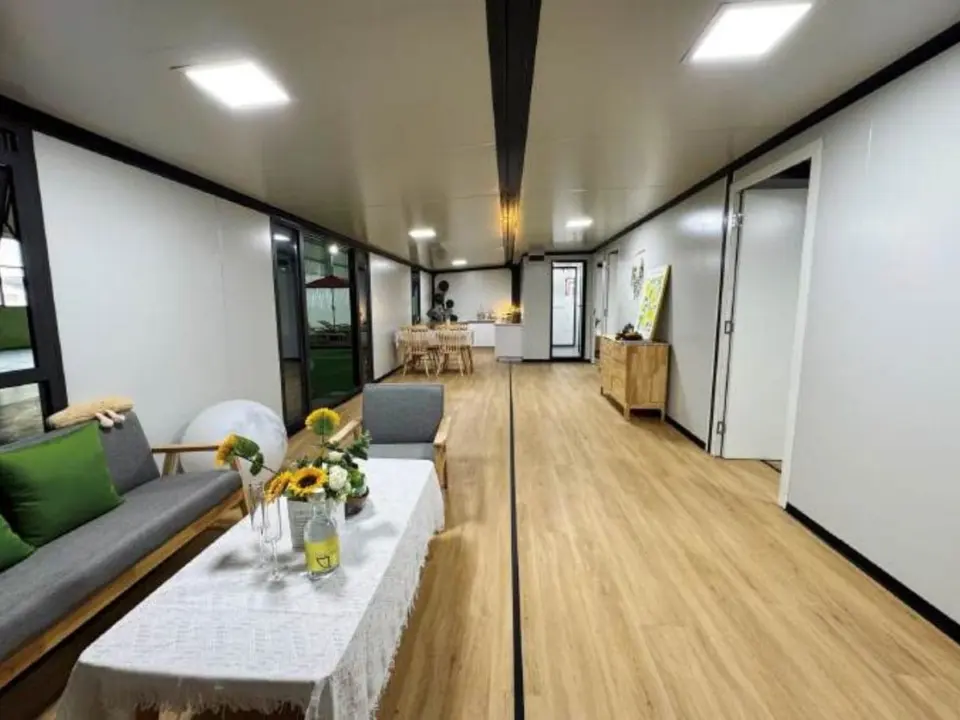
F40 PRO Expandable House
The largest expandable home: 74.34m², with layouts from two to six bedrooms.
- Size
- 74.34m²
- L × W × H
- 11.8m × 6.3m × 2.48m
From $76,000
View model: F40 PRO Expandable House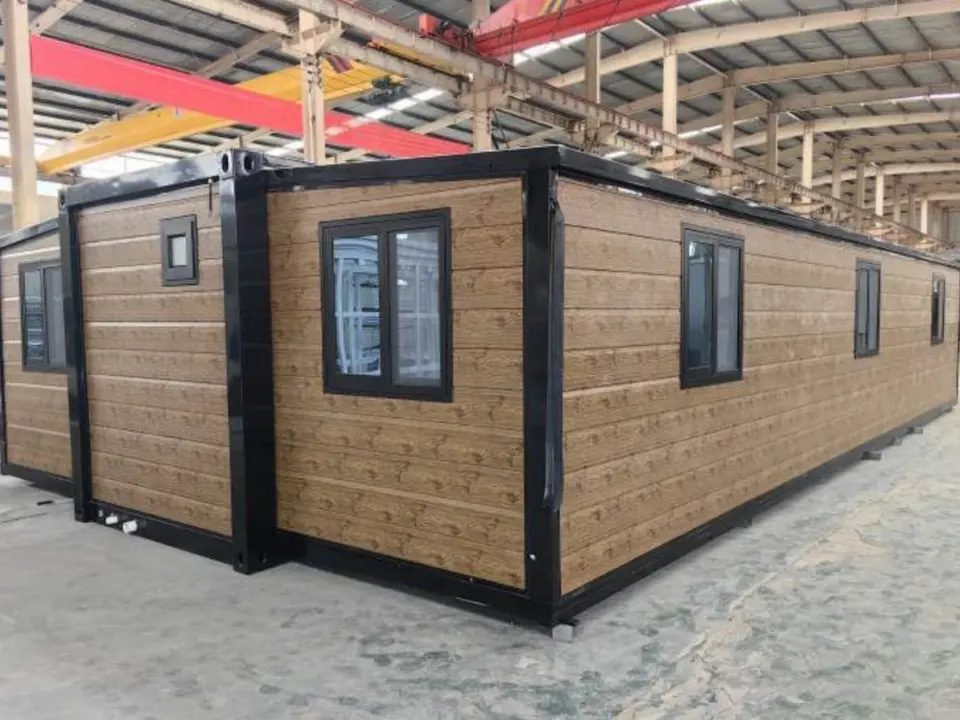
F30 PRO Expandable House
A 30ft expandable home of 56.7m², with layouts from one to six bedrooms.
- Size
- 56.7m²
- L × W × H
- 9m × 6.3m × 2.48m
From $62,000
View model: F30 PRO Expandable House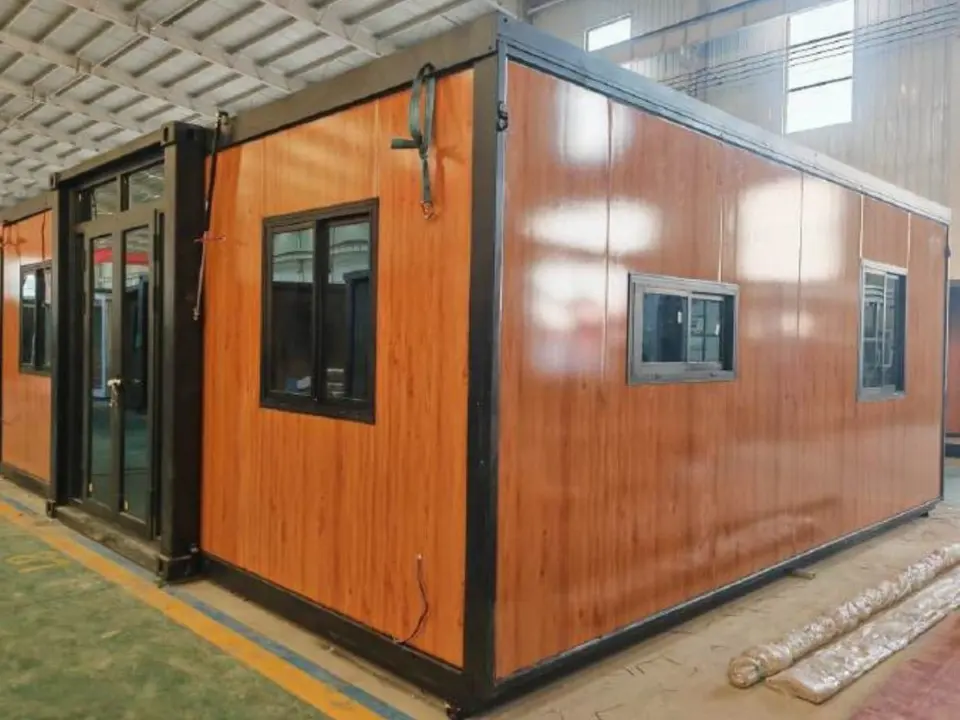
F20 Expandable House (Flat Roof)
The F20 with flat front and rear walls and a flat roof, for a more modern look.
- Size
- 37.17m²
- L × W × H
- 5.9m × 6.3m × 2.48m
From $46,500
View model: F20 Expandable House (Flat Roof)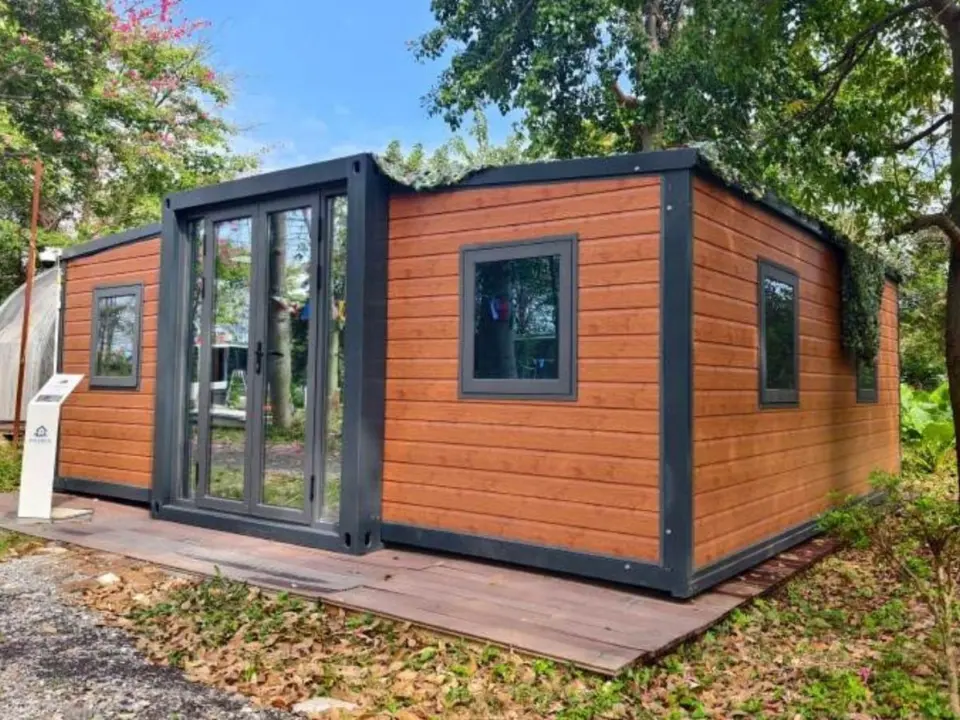
F20 PRO Expandable House
The standard 20ft expandable with upgraded walls, floors and windows, and enhanced insulation.
- Size
- 37.17m²
- L × W × H
- 5.9m × 6.3m × 2.48m
From $44,500
View model: F20 PRO Expandable House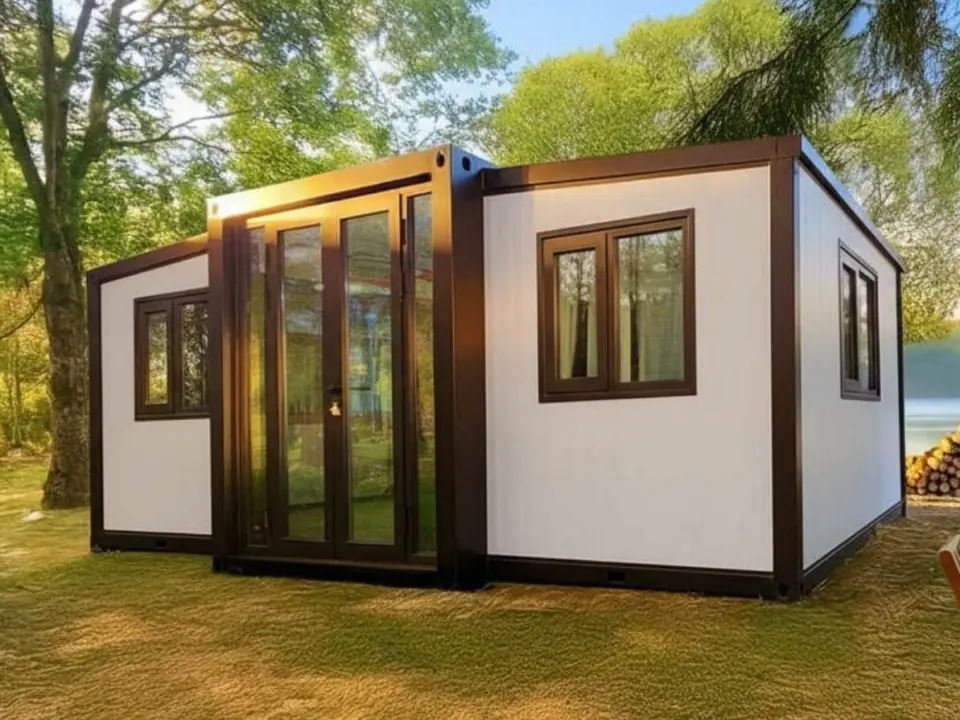
F10 Expandable House
An affordable 10ft expandable home of 18.59m², four fit in one 40ft high cube container.
- Size
- 18.59m²
- L × W × H
- 2.95m × 6.3m × 2.48m
From $28,500
View model: F10 Expandable House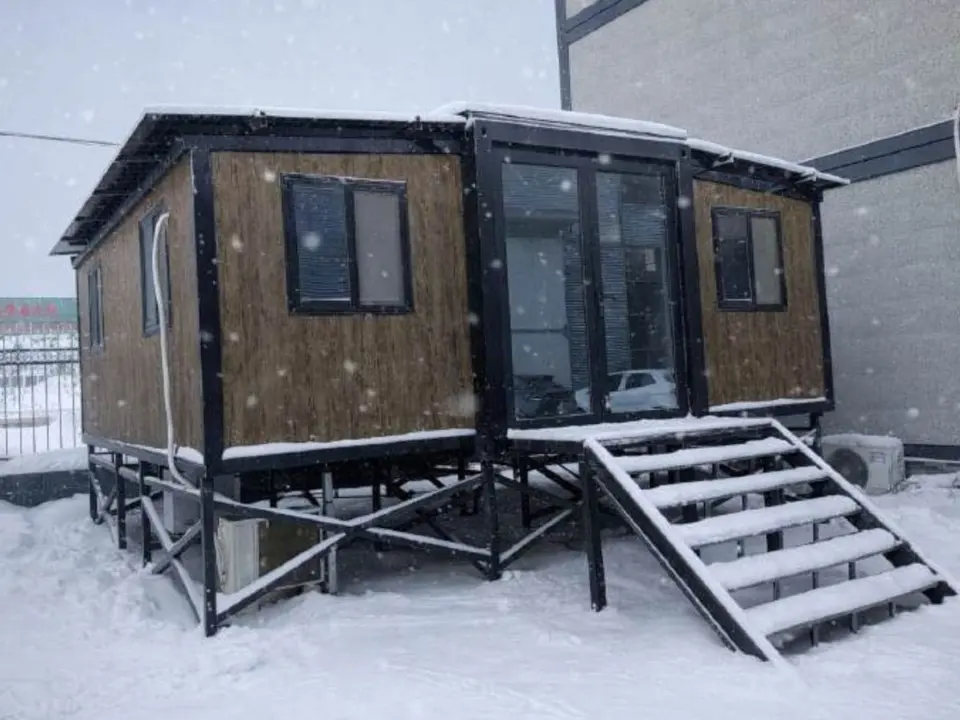
F20 Expandable House (100mm Wall Thickness)
The F20 with walls upgraded from 65mm to 100mm, for cold regions.
- Size
- 37.17m²
- L × W × H
- 5.9m × 6.3m × 2.48m
From $48,500
View model: F20 Expandable House (100mm Wall Thickness)Indicative pricing. Final pricing is subject to site assessment, configuration and optional additions.
Gallery
In detail
Projects
Workforce projects
Case studies are coming soon.
We publish projects once they are complete and photographed. In the meantime, explore the models.